Handsome 2 bedroom 2.5 bath 3 level Townhouse unit at The Meadows has been cherished and lovingly maintained. Updated kitchen with dining area, combination living/formal dining offers hardwood flooring and sliders to large rear deck with a pretty back yard area to enjoy. Above you will find a primary bedroom suite with shower stall bath and huge walk-in closet, a second bedroom with 2 double closets and a full tub/shower bathroom with large vanity cabinet. Below is the laundry, storage closets, and a generous great room with plenty of space for home office, home gym and play area. Attractive campus with common area tennis courts. HVAC system has been fully replaced with all new ductwork, and new water heater installed November, 2023. Convenient Location on the Enfield/Longmeadow MA line near shops, malls, restaurants, highway I-91 access, and only 25 minutes to Bradley International Airport.
Pending
$329,900
117 The Mdws #117, Enfield, CT 06082
2beds
1,453sqft
Condominium, Townhouse
Built in 1985
-- sqft lot
$338,900 Zestimate®
$227/sqft
$365/mo HOA
What's special
Large rear deckHuge walk-in closetHardwood flooring
- 33 days |
- 365 |
- 14 |
Likely to sell faster than
Zillow last checked:
Listing updated:
Listed by:
The Suzanne White Team 413-530-7363,
William Raveis R.E. & Home Services 413-565-2111,
Suzanne S. White 413-530-7363
Source: MLS PIN,MLS#: 73533059
Facts & features
Interior
Bedrooms & bathrooms
- Bedrooms: 2
- Bathrooms: 3
- Full bathrooms: 2
- 1/2 bathrooms: 1
- Main level bathrooms: 1
Primary bedroom
- Features: Bathroom - Full, Walk-In Closet(s), Flooring - Stone/Ceramic Tile, Flooring - Wall to Wall Carpet, Cable Hookup
- Level: Second
- Area: 223.3
- Dimensions: 15.4 x 14.5
Bedroom 2
- Features: Closet, Flooring - Wall to Wall Carpet
- Level: Second
- Area: 242.88
- Dimensions: 13.8 x 17.6
Bathroom 1
- Features: Bathroom - Half
- Level: Main,First
- Area: 18
- Dimensions: 3 x 6
Bathroom 2
- Features: Bathroom - Full, Bathroom - With Tub & Shower, Flooring - Stone/Ceramic Tile
- Level: Second
- Area: 47.4
- Dimensions: 6 x 7.9
Bathroom 3
- Features: Bathroom - With Shower Stall, Flooring - Stone/Ceramic Tile
- Level: Second
- Area: 39.5
- Dimensions: 5 x 7.9
Dining room
- Features: Flooring - Hardwood, Cable Hookup, Deck - Exterior, Open Floorplan, Slider, Lighting - Overhead
- Level: Main,First
- Area: 157.04
- Dimensions: 10.4 x 15.1
Family room
- Features: Closet/Cabinets - Custom Built, Flooring - Wall to Wall Carpet, Cable Hookup, High Speed Internet Hookup, Open Floorplan
- Level: Basement
- Area: 515.22
- Dimensions: 18.6 x 27.7
Kitchen
- Features: Flooring - Vinyl, Window(s) - Bay/Bow/Box, Dining Area, Countertops - Stone/Granite/Solid, Cabinets - Upgraded, Recessed Lighting, Remodeled, Stainless Steel Appliances, Lighting - Overhead
- Level: Main,First
Living room
- Features: Flooring - Hardwood, Cable Hookup, Deck - Exterior, Exterior Access, Open Floorplan, Recessed Lighting
- Level: Main,First
- Area: 255.19
- Dimensions: 16.9 x 15.1
Heating
- Forced Air, Natural Gas
Cooling
- Central Air
Appliances
- Included: Range, Dishwasher, Disposal, Microwave, Refrigerator, Washer, Dryer
- Laundry: In Basement, In Unit, Electric Dryer Hookup, Washer Hookup
Features
- Walk-In Closet(s), Closet, Lighting - Overhead, Entry Hall, Internet Available - Broadband
- Flooring: Wood, Tile, Carpet, Flooring - Stone/Ceramic Tile
- Windows: Insulated Windows
- Has basement: Yes
- Number of fireplaces: 1
- Common walls with other units/homes: 2+ Common Walls
Interior area
- Total structure area: 1,453
- Total interior livable area: 1,453 sqft
- Finished area above ground: 1,453
- Finished area below ground: 420
Property
Parking
- Total spaces: 2
- Parking features: Attached, Off Street, Paved
- Attached garage spaces: 1
- Uncovered spaces: 1
Accessibility
- Accessibility features: No
Features
- Entry location: Unit Placement(Street)
- Patio & porch: Deck
- Exterior features: Deck
Details
- Parcel number: 535445
- Zoning: Condo
Construction
Type & style
- Home type: Townhouse
- Property subtype: Condominium, Townhouse
Materials
- Frame
- Roof: Shingle
Condition
- Year built: 1985
Utilities & green energy
- Electric: Circuit Breakers, 100 Amp Service
- Sewer: Public Sewer
- Water: Public
- Utilities for property: for Gas Range, for Electric Dryer, Washer Hookup
Community & HOA
Community
- Features: Shopping, Tennis Court(s), Walk/Jog Trails, Golf, Medical Facility, Bike Path, Conservation Area, Highway Access, House of Worship, Private School, Public School, University
- Security: Security System
HOA
- Amenities included: Tennis Court(s), Park
- Services included: Maintenance Structure, Road Maintenance, Maintenance Grounds, Snow Removal, Trash
- HOA fee: $365 monthly
Location
- Region: Enfield
Financial & listing details
- Price per square foot: $227/sqft
- Tax assessed value: $207,900
- Annual tax amount: $5,041
- Date on market: 6/11/2026
Estimated market value
$338,900
$322,000 - $356,000
$2,719/mo
Price history
| Date | Event | Price |
|---|---|---|
| 7/1/2026 | Pending sale | $329,900$227/sqft |
Source: MLS PIN #73533059 Report a problem | ||
| 6/22/2026 | Contingent | $329,900$227/sqft |
Source: MLS PIN #73533059 Report a problem | ||
| 6/10/2026 | Listed for sale | $329,900+88.5%$227/sqft |
Source: MLS PIN #73533059 Report a problem | ||
| 11/1/2013 | Sold | $175,000-2.7%$120/sqft |
Source:  Smart MLS #G645625 Report a problem Smart MLS #G645625 Report a problem | ||
| 9/16/2013 | Listed for sale | $179,900$124/sqft |
Source: William Raveis R.E. & Home Services #71496677 Report a problem | ||
Public tax history
Tax history is unavailable.
Find assessor info on the county website
Monthly payment
Est. payment
Payment breakdown
Explore the cost of this home by adjusting the details. Changes won't be saved.Climate risks
Neighborhood: 06082
Nearby schools
GreatSchools rating
- 6/10Prudence Crandall SchoolGrades: 3-5Distance: 1.2 mi
- 5/10John F. Kennedy Middle SchoolGrades: 6-8Distance: 5.1 mi
- 5/10Enfield High SchoolGrades: 9-12Distance: 4.1 mi
Schools provided by the listing agent
- Elementary: Pboe
- Middle: Pboe
- High: Enfield
Source: MLS PIN. This data may not be complete. We recommend contacting the local school district to confirm school assignments for this home.
- $292,5002 bd2 ba1.3k sqft141 The Mdws UNIT 141, Enfield, CT 06082Sold
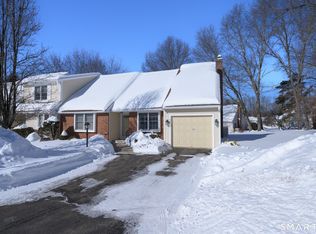
- $365,4002 bd2 ba1.3k sqft461 The Mdws, Enfield, CT 06082Off Market
- $314,2002 bd2 ba1.4k sqft457 The Mdws, Enfield, CT 06082Off Market
- $344,6002 bd2 ba1.3k sqft465 The Mdws, Enfield, CT 06082Off Market
- $335,6002 bd3 ba1.4k sqft453 The Mdws, Enfield, CT 06082Off Market
- $370,0002 bd2 ba1.4k sqft469 The Mdws, Enfield, CT 06082Off Market
- $391,9002 bd3 ba1.8k sqft469 The Mdws #469, Enfield, CT 06082Off Market
- $--1 bd1 ba1.4k sqftThe Meadows #469, Enfield, CT 06082Off Market
A local agent can set up tours, give advice and negotiate with sellers.
Similar homes
- $329,9002 bd3 ba1.2k sqftLongbrook Estates, Agawam, MA 01001For Sale
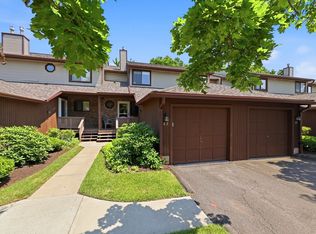 MLS ID #73546938, Jaclyn McMullen, Chestnut Oak Associates. MLS PIN
 - $428,9003 bd2 ba1.2k sqft36 Wheeler Dr, Enfield, CT 06082For Sale
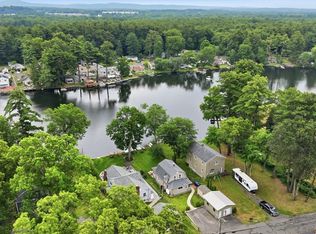 MLS ID #73543454, Samantha Andrews - Ascioti, Naples Realty Group. MLS PIN
 - $365,0002 bd2 ba1.8k sqft195 Murphy Ln, Chicopee, MA 01020For Sale
 MLS ID #73548102, Jennifer Picard, ERA M Connie Laplante Real Estate. MLS PIN
 - $355,0004 bd2 ba1.2k sqft1178 Main St, Agawam, MA 01001For Sale
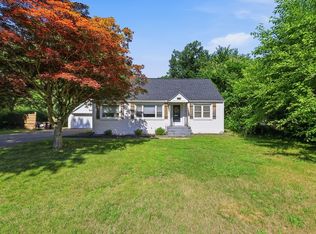 MLS ID #73547731, Kimberly Diamond, Berkshire Hathaway HomeServices Realty Professionals. MLS PIN
 - $414,9003 bd2 ba1.6k sqft199 Birch Rd, Longmeadow, MA 01106For SaleMLS ID #73544043, Debra A. Pysz, Keller Williams Realty. MLS PIN
- $329,9003 bd1 ba1k sqft3 Vineland Ave, East Longmeadow, MA 01028For SaleMLS ID #73534806, Fallah Razzak, Lock and Key Realty Inc.. MLS PIN
- $259,9003 bd2 ba1.2k sqftBeekman Place Estates, Agawam, MA 01001For SaleMLS ID #73544387, Lisa Sperling, Park Square Realty. MLS PIN
- $319,9003 bd1 ba1k sqft497 Dwight Rd, Springfield, MA 01108For SaleMLS ID #73544833, Joni Fleming, ERA M Connie Laplante Real Estate. MLS PIN
- $330,0002 bd3 ba1.3k sqftWoodcrest Condominiums, Wilbraham, MA 01095For SaleMLS ID #73540602, Nancy Hunt, Hunt Realty Associates LLC. MLS PIN
- $340,0002 bd3 ba1.1k sqftPine Grove, South Hadley, MA 01075For SaleMLS ID #73544796, The Aimee Kelly Crew, eXp Realty LLC. MLS PIN
- $350,0003 bd2 ba1.2k sqft26 Thompson St, East Longmeadow, MA 01028For SaleMLS ID #73545338, Melissa Whitelock, ERA M Connie Laplante Real Estate. MLS PIN
- $369,9002 bd1 ba1.1k sqft115 Fernwood Dr, East Longmeadow, MA 01028For SaleMLS ID #73547745, Jessica Mekal, Lock and Key Realty Inc.. MLS PIN
- $325,0003 bd2 ba1.3k sqft53 Luden St, Springfield, MA 01118For SaleMLS ID #73539178, William T. McCarry, William Raveis R.E. & Home Services. MLS PIN
- $269,0002 bd2 ba1.3k sqftHampden Gate, Springfield, MA 01129For SaleMLS ID #73547911, Susan Rheaume, Landmark, REALTORS®. MLS PIN
- $359,9003 bd2 ba1.4k sqft100 Colorado St, Springfield, MA 01118For SaleMLS ID #73538328, Brenda Binczewski, REMAX Connections. MLS PIN
- $365,0002 bd3 ba1.3k sqft244 Belmont Ave, West Springfield, MA 01089For SaleMLS ID #73545868, Claire Kenna, Coldwell Banker Realty - Western MA. MLS PIN
- $349,9003 bd1 ba1.5k sqft315 Porter Rd, East Longmeadow, MA 01028For SaleMLS ID #73534927, The Michael Robie Group, The Real Estate Market Center. MLS PIN
- $360,0003 bd2 ba2.1k sqft96 Silver St, Agawam, MA 01001For SaleMLS ID #73503763, Calvin Warner, New England Realty Services LLC. MLS PIN
- $379,9003 bd2 ba1.5k sqft38 Donald Ave, East Longmeadow, MA 01028For SaleMLS ID #73532272, Erin Bailey, Coldwell Banker Realty - Western MA. MLS PIN
- $370,0003 bd2 ba1.5k sqft50 Emerson St, Springfield, MA 01118For SaleMLS ID #73544288, The Suzanne White Team, William Raveis R.E. & Home Services. MLS PIN
