Beautiful Townhome in Grafton Woods of Yorktown. End-Unit. One Level Living, 3 BR 2BA, Spacious Eat-In Kitchen, Appliances Convey. Laundry room with nearly new washer/dryer that also conveys. Primary bedroom is a nice size with an ensuite, walk-in closet, & attic. Window treatments convey. Guest/Hall Full Bath ensuite to the second bedroom. Open Living room with gas fireplace, cathedral ceilings and leads to the fenced in backyard/patio area. Nice flower beds around the exterior front and side. Well cared for and maintained, Welcome Home!
Under contract
$335,000
117 Three Notched Rd, Yorktown, VA 23692
3beds
1,426sqft
Townhouse
Built in 1992
3,920 Square Feet Lot
$334,800 Zestimate®
$235/sqft
$92/mo HOA
What's special
One level livingWindow treatments conveySpacious eat-in kitchenCathedral ceilingsWalk-in closet
- 58 days
- 49
- 0
Likely to sell faster than
Zillow last checked:
Listing updated:
Listed by:
Jason Goodin,
Virginia 1st Realty Group LLC 757-371-7011
Source: REIN Inc.,MLS#: 10645237
Facts & features
Interior
Bedrooms & bathrooms
- Bedrooms: 3
- Bathrooms: 2
- Full bathrooms: 2
Rooms
- Room types: 1st Floor Primary BR, Attic, PBR with Bath, Utility Room
Primary bedroom
- Level: First
Heating
- Forced Air, Natural Gas
Cooling
- Central Air
Appliances
- Included: 220 V Elec, Dishwasher, Dryer, Microwave, Electric Range, Refrigerator, Washer, Gas Water Heater
Features
- Cathedral Ceiling(s), Walk-In Closet(s), Ceiling Fan(s), Pantry
- Flooring: Carpet, Laminate/LVP, Vinyl
- Doors: Storm Door(s)
- Windows: Window Treatments
- Attic: Scuttle
- Number of fireplaces: 1
- Fireplace features: Fireplace Gas-natural
- Common walls with other units/homes: End Unit
Interior area
- Total interior livable area: 1,426 sqft
Video & virtual tour
Property
Parking
- Total spaces: 2
- Parking features: 2 Space, Driveway
- Has uncovered spaces: Yes
Accessibility
- Accessibility features: Main Floor Laundry
Features
- Levels: One
- Stories: 1
- Patio & porch: Patio, Porch
- Pool features: None
- Fencing: Back Yard,Privacy,Fenced
- Has view: Yes
- View description: City
- Waterfront features: Not Waterfront
Lot
- Size: 3,920 Square Feet
Details
- Parcel number: R06b39364906
- Zoning: RMF
Construction
Type & style
- Home type: Townhouse
- Architectural style: Ranch
- Property subtype: Townhouse
- Attached to another structure: Yes
Materials
- Vinyl Siding
- Foundation: Slab
- Roof: Asphalt Shingle
Condition
- New construction: No
- Year built: 1992
Utilities & green energy
- Sewer: City/County
- Water: City/County
- Utilities for property: Cable Hookup
Community & HOA
Community
- Subdivision: Grafton Woods
HOA
- Has HOA: Yes
- HOA fee: $92 monthly
Location
- Region: Yorktown
Financial & listing details
- Price per square foot: $235/sqft
- Tax assessed value: $239,100
- Annual tax amount: $2,250
- Date on market: 7/24/2026
Estimated market value
$334,800
$318,000 - $352,000
$2,023/mo
Price history
Price history is unavailable.
Public tax history
| Year | Property taxes | Tax assessment |
|---|---|---|
| 2025 | $1,865 +5.4% | $239,100 |
| 2024 | $1,769 +11.6% | $239,100 +16.1% |
| 2023 | $1,585 -1.3% | $205,900 |
| 2022 | $1,606 +7.7% | $205,900 +9.8% |
| 2021 | $1,491 | $187,500 |
| 2020 | $1,491 | $187,500 |
| 2019 | $1,491 +96.4% | $187,500 |
| 2018 | $759 | $187,500 +1.8% |
| 2017 | -- | $184,100 |
| 2016 | -- | $184,100 +4.8% |
| 2015 | -- | $175,700 |
| 2014 | -- | $175,700 -14% |
| 2013 | -- | $204,300 |
| 2012 | -- | $204,300 -2.7% |
| 2011 | -- | $209,900 |
| 2010 | -- | $209,900 -0.8% |
| 2009 | -- | $211,600 |
| 2008 | -- | $211,600 +12.2% |
| 2007 | -- | $188,600 |
| 2006 | -- | $188,600 +47.8% |
| 2005 | -- | $127,600 |
| 2004 | -- | $127,600 |
| 2003 | -- | -- |
| 2002 | -- | -- |
| 2001 | -- | -- |
Find assessor info on the county website
Monthly payment
Est. payment
Payment breakdown
Explore the cost of this home by adjusting the details. Changes won't be saved.Climate risks
Neighborhood: 23692
Nearby schools
Schools provided by the listing agent
- Elementary: Grafton Bethel Elementary
- Middle: Grafton Middle
- High: Grafton
Source: REIN Inc.. This data may not be complete. We recommend contacting the local school district to confirm school assignments for this home.
- $297,3003 bd2 ba1.4k sqft119 Three Notched Rd, Yorktown, VA 23692Off Market
- $311,1003 bd2 ba1.4k sqft115 Three Notched Rd, Yorktown, VA 23692Off Market
- $284,9002 bd2 ba1.3k sqft121 Three Notched Rd, Yorktown, VA 23692Off Market
- $322,6003 bd3 ba1.4k sqft113 Three Notched Rd, Yorktown, VA 23692Off Market
Similar homes
- $264,9003 bd2 ba1.2k sqft114 Solebay St, Yorktown, VA 23692For Sale
 MLS ID #10643223, Lori Jones. REIN Inc.
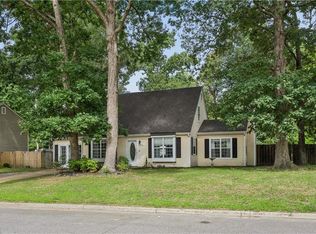
 - $329,0004 bd2 ba1.7k sqft849 Jouett Dr, Newport News, VA 23608For Sale
 MLS ID #10653969, Anna Gimpel. REIN Inc.
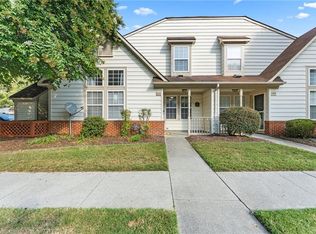
 - $325,0003 bd3 ba1.5k sqft141 Post Oak Rd, Yorktown, VA 23693For Sale
 MLS ID #10651297, Kathleen McKone. REIN Inc.
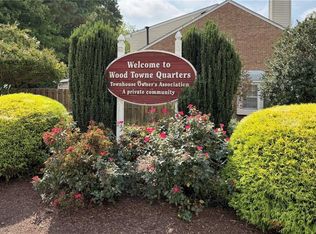
 - $239,0002 bd2 ba1.2k sqft106 Briarwood Pl, Yorktown, VA 23692For Sale
 MLS ID #10652215, Bubba Hutchison. REIN Inc.
