Skip main navigation
Sold
  • Price Unknown

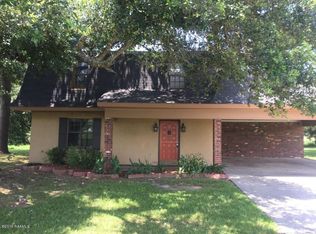
    117 Tiffany Ln, Duson, LA 70529

    3beds
    1,456sqft
    Single Family Residence
    Built in ----
    7,840.8 Square Feet Lot
    $156,200 Zestimate®
    $--/sqft
    $1,401 Estimated rent

    Home value

    $156,200

    $145,000 - $169,000

    $1,401/mo

    Zestimate® history
    Loading
    Loading...

    Owner options

    List your home for rent

    $1,401/mo

    Rent Zestimate®

    Find your next renter with Zillow Rental Manager. Plus, with online applications, you can quickly screen prospective tenants – for free.

    Learn more

    $1,401/mo

    Rent Zestimate®

    Refinance and save

    Refinancing to a lower rate could help reduce your monthly payments and save thousands over the life of the loan.

    See today's rates

    Explore your selling options

    Work with a Zillow partner agent

    Leverage their expertise and Zillow's premium Showcase listings to get your home seen by more buyers.

    Get started

    List with your own agent

    Get your home in front of millions of buyers by listing it on Zillow.

    Learn how to do it

    Sell it yourself

    Take full control of how buyers see your home on Zillow by listing For Sale by Owner (FSBO).

    List your home

    What's special

    Open floor planWalk-in pantry
    Offering up to $1,000 in lender credits for qualified buyers! Welcome to 117 Tiffany Lane in Duson! This gorgeous 3-bedroom, 2-bathroom double-wide home offers over 1,400+ square feet of living space with an open floor plan! The spacious living room is perfect for Louisiana gatherings, while the walk-in pantry provides ample storage for all your cooking needs! Each bedroom is generously sized, ensuring comfort for everyone.Located in a quiet neighborhood in Duson, this home is located in Flood Zone X! Enjoy the peace of country living with the convenience of securing this home for a low monthly payment comparable to rent. Don't miss your chance to own this gem--schedule your showing today!

    Zillow last checked:

    Listing updated:

    Listed by:

    Destinee Allanson,

    EXP Realty, LLC

    Source: RAA,MLS#: 24011303MLS Logo

    Facts & features

    Interior

    Bedrooms & bathrooms
    • Bedrooms: 3
    • Bathrooms: 2
    • Full bathrooms: 2
    Heating
    • Central
    Cooling
    • Central Air
    Appliances
    • Included: Dishwasher, Refrigerator, Electric Stove Con
    • Laundry: Electric Dryer Hookup, Washer Hookup
    Features
    • Kitchen Island, Walk-in Pantry, Walk-In Closet(s), Formica Counters
    • Windows: Double Pane Windows
    • Has fireplace: No
    Interior area
    • Total interior livable area: 1,456 sqft

    Property

    Parking
    • Parking features: Open
    • Has uncovered spaces: Yes
    Features
    • Stories: 1
    Lot
    • Size: 7,840 sqft
    • Dimensions: Appro x 22 x 64 x 99 x 79 x 83 irregular
    • Features: 0 to 0.5 Acres
    Details
    • Parcel number: 6094395
    • Special conditions: Arms Length

    Construction

    Type & style
    • Home type: SingleFamily
    • Architectural style: Modern Farm House,Other
    • Property subtype: Single Family Residence
    Materials
    • Vinyl Siding
    • Foundation: Slab
    • Roof: Composition

    Utilities & green energy

    • Electric: Elec: SLEMCO
    • Sewer: Septic Tank

    Community & neighborhood

    Location
    • Region: Duson
    • Subdivision: Agape Estates

    Price history

    DateEventPrice
    4/22/2025Sold--
    Source: RAA #24011303 Report a problem
    3/11/2025Pending sale$149,900$103/sqft
    Source: RAA #24011303 Report a problem
    3/3/2025Listed for sale$149,900$103/sqft
    Source: RAA #24011303 Report a problem
    3/1/2025Pending sale$149,900$103/sqft
    Source: RAA #24011303 Report a problem
    12/16/2024Listed for sale$149,900$103/sqft
    Source: RAA #24011303 Report a problem
    7/24/2020Sold--
    Source: Public Record Report a problem
    7/14/2008Sold--
    Source: Public Record Report a problem
    5/25/2007Sold--
    Source: Public Record Report a problem

    Public tax history

    YearProperty taxesTax assessment
    2024$137 +0.3%$1,554
    2023$137 0%$1,554
    2022$137 -0.4%$1,554
    2021$137 +0.1%$1,554
    2020$137 +36.3%$1,554 +29.5%
    2019$101 -2.1%$1,200
    2018$103 +0.1%$1,200
    2017$103 $1,200
    2015$103 +0.3%$1,200
    2013$102 -0.7%$1,200
    2011$103 +0.2%$1,200
    2010$103 $1,200

    Find assessor info on the county website

    Neighborhood: 70529

    Nearby schools

    GreatSchools rating
    Schools provided by the listing agent
    • Elementary: Ridge
    • Middle: Judice
    • High: Acadiana

    Source: RAA. This data may not be complete. We recommend contacting the local school district to confirm school assignments for this home.

    Sell for more on Zillow
    Get a Zillow Showcase℠ listing at no additional cost and you could sell for .
    $156,200
    2% more
    +$3,124
    With Zillow Showcase(estimated)
    $159,324