Charming 3-bedroom, 2-bath home located in the Sunrise Gardens subdivision in the heart of Dularge! Enjoy convenient access to fishing, hunting, boat launches, shopping, local events, and more. The Dularge Public Elementary School is also less than 5 minutes away from this home!! This all-electric home is in a wonderful neighborhood and features a new roof installed after Ida, boat/RV parking with backyard access, and a fully fenced yard. Recent updates include a new septic tank pump and a covered back patio with a tin roof and concrete pad, all completed in December 2024. Brand New Water Heater Installed December 2025. Don't wait -- Schedule your showing today!!
Accepting backups
$162,000
117 Tina St, Houma, LA 70363
3beds
1,425sqft
Single Family Residence, Residential
Built in 1979
9,779 Square Feet Lot
$-- Zestimate®
$114/sqft
$-- HOA
What's special
Fully fenced yardNew roofAll-electric home
- 564 days |
- 38 |
- 1 |
Zillow last checked:
Listing updated:
Listed by:
Lexi Neil,
KELLER WILLIAMS REALTY BAYOU P 985-262-4400
Source: ROAM MLS,MLS#: 2025000211
Facts & features
Interior
Bedrooms & bathrooms
- Bedrooms: 3
- Bathrooms: 2
- Full bathrooms: 2
Rooms
- Room types: Bedroom, Primary Bedroom, Den, Kitchen, Living Room
Primary bedroom
- Features: En Suite Bath, Ceiling Fan(s), Walk-In Closet(s)
- Level: First
- Area: 156
- Dimensions: 13 x 12
Bedroom 1
- Level: First
- Area: 132
- Dimensions: 12 x 11
Bedroom 2
- Level: First
- Area: 121
- Dimensions: 11 x 11
Primary bathroom
- Features: Shower Combo
Kitchen
- Features: Counters Solid Surface
- Level: First
- Area: 205.7
- Length: 11
Living room
- Level: First
- Area: 152.76
Heating
- Central
Cooling
- Central Air, Ceiling Fan(s)
Appliances
- Included: Electric Cooktop, Dishwasher, Range/Oven, Oven, Double Oven, Electric Water Heater
- Laundry: Electric Dryer Hookup, Washer Hookup, Washer/Dryer Hookups
Features
- Breakfast Bar, Eat-in Kitchen, Crown Molding
- Flooring: Carpet, Ceramic Tile, Laminate
- Attic: Walk-up
- Number of fireplaces: 1
- Fireplace features: Wood Burning
Interior area
- Total structure area: 1,965
- Total interior livable area: 1,425 sqft
Property
Parking
- Total spaces: 4
- Parking features: 4+ Cars Park, Garage, RV/Boat Port Parking, Concrete, Driveway
- Has garage: Yes
Features
- Stories: 1
- Patio & porch: Covered, Patio
- Fencing: Full
Lot
- Size: 9,779 Square Feet
- Dimensions: 85' x 115.04'
Details
- Parcel number: 40293
- Special conditions: Standard
Construction
Type & style
- Home type: SingleFamily
- Architectural style: Other
- Property subtype: Single Family Residence, Residential
Materials
- Brick Siding, Brick
- Foundation: Slab
- Roof: Shingle
Condition
- New construction: No
- Year built: 1979
Utilities & green energy
- Gas: None
- Sewer: Septic Tank
- Water: Public
Community & HOA
Community
- Subdivision: Sunrise Gardens
Location
- Region: Houma
Financial & listing details
- Price per square foot: $114/sqft
- Tax assessed value: $96,300
- Annual tax amount: $1,015
- Price range: $162K - $162K
- Date on market: 1/3/2025
- Listing terms: Cash,Conventional,FHA,FMHA/Rural Dev,VA Loan
Estimated market value
Not available
Estimated sales range
Not available
Not available
Price history
| Date | Event | Price |
|---|---|---|
| 6/9/2026 | Pending sale | $162,000$114/sqft |
Source:  ROAM MLS #2025000211 Report a problem ROAM MLS #2025000211 Report a problem | ||
| 8/20/2025 | Price change | $162,000-3%$114/sqft |
Source: ROAM MLS #2025000211 Report a problem | ||
| 7/29/2025 | Price change | $167,000-1.7%$117/sqft |
Source: ROAM MLS #2025000211 Report a problem | ||
| 1/3/2025 | Listed for sale | $169,900+23.1%$119/sqft |
Source: ROAM MLS #2025000211 Report a problem | ||
| 3/24/2021 | Listing removed | -- |
Source: Owner Report a problem | ||
| 2/10/2020 | Sold | -- |
Source: Public Record Report a problem | ||
| 1/11/2019 | Listing removed | $138,000$97/sqft |
Source: Owner Report a problem | ||
| 12/26/2018 | Price change | $138,000-1.4%$97/sqft |
Source: Owner Report a problem | ||
| 11/12/2018 | Price change | $139,999-1.4%$98/sqft |
Source: Owner Report a problem | ||
| 10/31/2018 | Price change | $142,000-3.1%$100/sqft |
Source: Owner Report a problem | ||
| 10/17/2018 | Price change | $146,500-2.3%$103/sqft |
Source: Owner Report a problem | ||
| 9/24/2018 | Price change | $149,999-3.2%$105/sqft |
Source: Owner Report a problem | ||
| 11/7/2017 | Listed for sale | $155,000+4.1%$109/sqft |
Source: Owner Report a problem | ||
| 7/19/2017 | Listing removed | $148,900$104/sqft |
Source: Houma - WEICHERT, REALTORS - Real Estate Express #124781 Report a problem | ||
| 5/5/2017 | Price change | $148,900-3.9%$104/sqft |
Source: Houma - WEICHERT, REALTORS - Real Estate Express #124781 Report a problem | ||
| 3/9/2017 | Price change | $155,000+0.3%$109/sqft |
Source: Houma - WEICHERT, REALTORS - Real Estate Express #124781 Report a problem | ||
| 1/24/2017 | Listed for sale | $154,500-0.3%$108/sqft |
Source: Owner Report a problem | ||
| 8/26/2016 | Listing removed | $155,000$109/sqft |
Source: Houma - WEICHERT, REALTORS - Real Estate Express #122504 Report a problem | ||
| 8/10/2016 | Price change | $155,000-6.1%$109/sqft |
Source: Houma - WEICHERT, REALTORS - Real Estate Express #122504 Report a problem | ||
| 7/17/2016 | Listed for sale | $165,000$116/sqft |
Source: Houma - WEICHERT, REALTORS - Real Estate Express #122504 Report a problem | ||
| 5/8/2013 | Sold | -- |
Source: Public Record Report a problem | ||
| 2/23/2005 | Sold | -- |
Source: Public Record Report a problem | ||
Public tax history
| Year | Property taxes | Tax assessment |
|---|---|---|
| 2025 | $1,015 -2% | $9,630 |
| 2024 | $1,036 +2.1% | $9,630 +0.8% |
| 2023 | $1,015 -0.8% | $9,550 |
| 2022 | $1,023 +11.5% | $9,550 +9.1% |
| 2021 | $917 -5.2% | $8,750 -8.4% |
| 2020 | $968 +1.3% | $9,550 +5.6% |
| 2019 | $956 +487% | $9,040 +5% |
| 2018 | $163 +35.1% | $8,610 |
| 2017 | $120 +2.7% | $8,610 +5% |
| 2015 | $117 +58.2% | $8,200 |
| 2014 | $74 -2.7% | $8,200 |
| 2013 | $76 0% | $8,200 |
| 2012 | $76 +123.4% | $8,200 +5% |
| 2011 | $34 | $7,810 +5% |
| 2010 | -- | $7,440 |
| 2009 | -- | $7,440 |
| 2008 | -- | $7,440 |
| 2007 | -- | $7,440 |
| 2006 | -- | $7,440 |
| 2005 | -- | $7,440 +13.1% |
| 2004 | -- | $6,580 +5% |
| 2003 | -- | $6,265 |
| 2002 | -- | $6,265 |
| 2001 | -- | $6,265 |
| 2000 | -- | $6,265 |
Find assessor info on the county website
Monthly payment
Est. payment
Payment breakdown
Explore the cost of this home by adjusting the details. Changes won't be saved.Climate risks
Neighborhood: 70363
Nearby schools
GreatSchools rating
- 10/10Dularge Elementary SchoolGrades: PK-6Distance: 0.2 mi
- 5/10Houma Junior High SchoolGrades: 7-8Distance: 5 mi
- 8/10Terrebonne High SchoolGrades: 9-12Distance: 5.1 mi
Schools provided by the listing agent
- District: Terrebonne Parish
Source: ROAM MLS. This data may not be complete. We recommend contacting the local school district to confirm school assignments for this home.
- $176,900-- bd-- ba1.3k sqft119 Tina St, Houma, LA 70363Off Market
- $130,6003 bd2 ba1k sqft115 Tina St, Houma, LA 70363Off Market
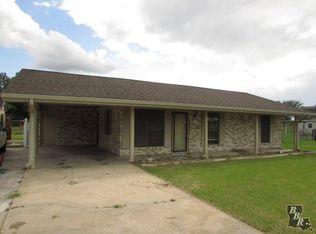
- $163,400-- bd-- ba1.4k sqft116 Tina St, Houma, LA 70363Off Market
- $166,4003 bd2 ba1.4k sqft118 Tina St, Houma, LA 70363Off Market

- $151,600-- bd-- ba1.6k sqft121 Tina St, Houma, LA 70363Off Market
- $157,600-- bd-- ba2.3k sqft112 Tina St, Houma, LA 70363Off Market
- $178,4003 bd2 ba3k sqft113 Tina St, Houma, LA 70363Off Market
- $169,900-- bd-- ba2.1k sqft122 Tina St, Houma, LA 70363Off Market
A local agent can set up tours, give advice and negotiate with sellers.
A local lender can help you make sure your offer is ready when you are.
Similar homes
- $159,9004 bd2 ba1.6k sqft305 Wildwood Dr, Houma, LA 70363For Sale
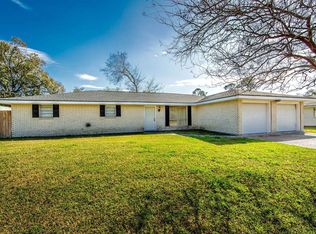
 MLS ID #2026000885, Izhar Rebollar-Beiza, KELLER WILLIAMS REALTY BAYOU P. ROAM MLS
 - $225,0004 bd2 ba2k sqft202 Tina St, Houma, LA 70363For Sale
 MLS ID #2026010052, April Horn, 1 Percent Lists United. ROAM MLS
 - $169,9003 bd2 ba1.3k sqft511 Williams Ave, Houma, LA 70364For Sale
 MLS ID #2026013109, Sandra Hanks, Vylla Home. ROAM MLS
 - $160,0003 bd2 ba1.2k sqft1406 Memory Ln, Houma, LA 70363For Sale
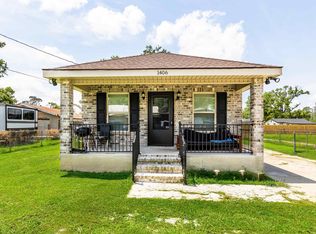 MLS ID #2026002829, Jill Falgout, KELLER WILLIAMS REALTY BAYOU P. ROAM MLS
 - $164,9003 bd2 ba1.6k sqft119 Henderson St, Houma, LA 70364For SaleMLS ID #2026006611, Beau Toups, CENTURY 21 Action Realty Inc. ROAM MLS
- $190,0003 bd2 ba1.5k sqft524 Oakwood Dr, Houma, LA 70363For SaleMLS ID #2026010233, Lauren Martin, Gulf Coast Real Estate, LLC. ROAM MLS
- $158,0003 bd2 ba1.1k sqft207 Authement St, Houma, LA 70363For SaleMLS ID #2024020694, Kristy Hebert Graham, KELLER WILLIAMS REALTY BAYOU P. ROAM MLS
- $169,0003 bd2 ba1.1k sqft431 Gouaux Ave, Houma, LA 70364For SaleMLS ID #2026010929, Scott McCubbin, CENTURY 21 Action Realty Inc. ROAM MLS
- $129,9003 bd1 ba1.2k sqft211 Hellier St, Houma, LA 70363For SaleMLS ID #2026012084, Danielle LeBlanc, KELLER WILLIAMS REALTY BAYOU P. ROAM MLS
- $158,0003 bd2 ba1.1k sqft107 Saints Cir, Houma, LA 70363For SaleMLS ID #2024020150, Kristy Hebert Graham, KELLER WILLIAMS REALTY BAYOU P. ROAM MLS
- $165,0003 bd1 ba1k sqft511 Holiday Dr, Houma, LA 70364For SaleMLS ID #2025020845, Mary Morrison, Good Earth Realty, Inc.. ROAM MLS
- $149,0003 bd1 ba1.6k sqft330 Levron St, Houma, LA 70360For SaleMLS ID #2026007377, Shirin Nail/ Cynthia Pellegrin, Good Earth Realty, Inc.. ROAM MLS
- $189,0003 bd2 ba1.2k sqft223 Evelyn Ave, Houma, LA 70363For SaleMLS ID #2026008337, Molly Usie, KELLER WILLIAMS REALTY BAYOU P. ROAM MLS
- $175,0003 bd2 ba1.2k sqft353 Monarch Dr, Houma, LA 70364For SaleMLS ID #2025020138, Shonese Bickham, Real Estate Magic, LLC. ROAM MLS
- $207,9003 bd2 ba1.3k sqft264 Revere Ln, Houma, LA 70363For SaleMLS ID #2026009320, Jill Falgout, KELLER WILLIAMS REALTY BAYOU P. ROAM MLS
- $176,0003 bd2 ba1.3k sqft5509 Vicari St, Houma, LA 70364For SaleMLS ID #2026003837, Brooke Himel-Hebert, KELLER WILLIAMS REALTY BAYOU P. ROAM MLS
- $162,9502 bd2 ba1.3k sqft339 Monarch Dr, Houma, LA 70364For SaleMLS ID #2025006821, Michelle Parsons, KELLER WILLIAMS REALTY BAYOU P. ROAM MLS
- $179,5003 bd2 ba1.3k sqft314 Paulette St, Houma, LA 70364For SaleMLS ID #2026009905, Shantal Louviere, KELLER WILLIAMS REALTY BAYOU P. ROAM MLS
- $225,0003 bd2 ba1.5k sqft2210 Mary Hughes Dr, Houma, LA 70363For SaleMLS ID #2026010016, Molly Usie, KELLER WILLIAMS REALTY BAYOU P. ROAM MLS
- $125,0003 bd1 ba1.2k sqft1401 Keith St, Houma, LA 70363For SaleMLS ID #2026004046, Danielle LeBlanc, KELLER WILLIAMS REALTY BAYOU P. ROAM MLS
