Skip main navigation
New construction
  • $317,631

    117 Toanki Ln, Longs, SC 29568

    3beds
    1,701sqft
    : 
    $1,929/mo
    Get pre-qualified
    Single Family Residence
    Built in 2026
    0.48 Acres Lot
    $-- Zestimate®
    $187/sqft
    $-- HOA

    What's special

    White staggered cabinetsQuartz countertopIon gray smart thermostatLarge sized master suiteLinen closetWalk-in closetWalk in shower
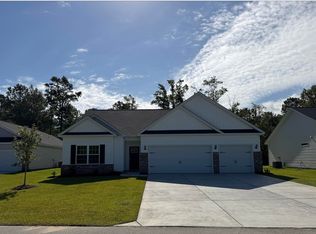
    This is our Sanibel floor plan that has 3 bedrooms, 2 full baths, along with .48 acres with NO HOA and 2 car garage with workshop area. The home features a large sized master suite with a walk-in closet, and bathroom with double bowl sinks, walk in shower and a linen closet. Two additional bedrooms and another full bathroom on opposite side of home. Additionally, the home offers plenty of natural light with its numerous windows in the living/dining room. The kitchen will has white staggered cabinets with quartz countertop and with subway tile backsplash. Home also features a Ion Gray Smart thermostat and Liftmaster™ MyQ wifi enabled garage door opener. Building lifestyles for over 40 years, we remain the premier home builder along the Grand Strand. We’re proud to be the 2021, 2022, 2023, and 2024 winners of both WMBF News’ and The Sun News Best Home Builder awards, and the 2025 winner of The Sun News Best Home Builder. 2023, 2024, 2025, & 2026 winners of the Myrtle Beach Herald's Best Residential Real Estate Developer award, and 2024 & 2025 winners of The Horry Independent’s Best Residential Real Estate Developer and Best New Home Builder award. We began and remain in the Grand Strand, and we want you to experience the local pride we build today and every day in Horry and Georgetown Counties.
    4 hours
    |
    143
    |
    7
    |

    Zillow last checked:

    Listing updated:

    Listed by:

    Carol J Wallauer 843-254-7827,

    The Beverly Group

    Source: CCAR,MLS#: 2619351MLS LogoOriginating MLS: Coastal Carolinas Association of Realtors

      Facts & features

      Interior

      Bedrooms & bathrooms
      • Bedrooms: 3
      • Bathrooms: 2
      • Full bathrooms: 2
      Rooms
      • Room types: Foyer, Utility Room
      Heating
      • Central, Electric
      Cooling
      • Central Air
      Appliances
      • Included: Dishwasher, Microwave, Range
      • Laundry: Washer Hookup
      Features
      • Tray Ceiling(s), Ceiling Fan(s), Dual Sinks, Linen Closet, Main Level Primary, Separate Shower, Vanity, Walk-In Closet(s), Entrance Foyer, Kitchen Island, Stainless Steel Appliances, Solid Surface Counters
      • Flooring: Carpet, Luxury Vinyl, Luxury VinylPlank
      Interior area
      • Total structure area: 2,292
      • Total interior livable area: 1,701 sqft

      Property

      Parking
      • Total spaces: 4
      • Parking features: Attached, Garage, Two Car Garage, Garage Door Opener
      • Attached garage spaces: 2
      Features
      • Levels: One
      • Stories: 1
      • Patio & porch: Rear Porch, Front Porch, Patio
      • Exterior features: Porch, Patio
      Lot
      • Size: 0.48 Acres
      • Features: Rectangular, Rectangular Lot
      Details
      • Additional parcels included: ,
      • Parcel number: 31407020019
      • Zoning: Res
      • Special conditions: None

      Construction

      Type & style
      • Home type: SingleFamily
      • Architectural style: Ranch
      • Property subtype: Single Family Residence
      Materials
      • Masonry
      • Foundation: Slab
      Condition
      • Under Construction
      • New construction: Yes
      • Year built: 2026
      Details
      • Builder model: Sanibel
      • Builder name: F&R Development LLC
      • Warranty included: Yes

      Utilities & green energy

      • Water: Public
      • Utilities for property: Electricity Available, Sewer Available, Water Available

      Community & HOA

      Community
      • Subdivision: Not within a Subdivision
      HOA
      • Has HOA: No
      Location
      • Region: Longs

      Financial & listing details

      • Price per square foot: $187/sqft
      • Date on market: 8/5/2026
      • Listing terms: Cash,Conventional,FHA
      • Electric utility on property: Yes

        Estimated market value

        Not available

        Estimated sales range

        Not available

        Not available

        Price history

        DateEventPrice
        8/5/2026Listed for sale$317,631$187/sqft
        Source: CCAR #2619351 Report a problem

        Public tax history

        Tax history is unavailable.

        Monthly payment

        Est. payment

        Payment breakdown

        Explore the cost of this home by adjusting the details. Changes won't be saved.
        All calculations are estimates and provided by Zillow, Inc. for informational purposes only. Actual amounts may vary.
        HOA fees may include property taxes on listings classified as Co-Ops. Contact the listing agent and/or owner for fee details.
        Mortgage interest rates are dependent on a number of factors, including credit score, down payment, and repayment length. Interest rate data provided by Zillow Group Marketplace, Inc. as of 1/1/1970 from various mortgage lenders with which we have lead or other similar arrangements; the Estimated Payment is an average of those rates.
        See how much you could borrow to make a competitive offer.

        Climate risks

        Neighborhood: 29568

        Getting around

        9 / 100
        Car-Dependent
        35 / 100
        Somewhat Bikeable

        Nearby schools

        GreatSchools rating
        Schools provided by the listing agent
        • Elementary: Riverside Elementary
        • Middle: North Myrtle Beach Middle School
        • High: North Myrtle Beach High School

        Source: CCAR. This data may not be complete. We recommend contacting the local school district to confirm school assignments for this home.

        A local agent can set up tours, give advice and negotiate with sellers.

        A local lender can help you make sure your offer is ready when you are.

        Browse local experts

        Similar homes