Skip main navigation
Off market
Street View
  • $448,700

    117 Tonkawa Dr, Paige, TX 78659

    4beds
    2,390sqft
    SingleFamily
    Built in 2020
    0.44 Acres Lot
    $448,700 Zestimate®
    $188/sqft
    $2,885 Estimated rent

    Home value

    $448,700

    $426,000 - $471,000

    $2,885/mo

    Zestimate® history
    Loading
    Loading...

    Owner options

    List your home for rent

    $2,885/mo

    Rent Zestimate®

    Find your next renter with Zillow Rental Manager. Plus, with online applications, you can quickly screen prospective tenants – for free.

    Learn more

    $2,885/mo

    Rent Zestimate®

    Refinance and save

    $3,063/mo

    Est. payment

    Refinancing to a lower rate could help reduce your monthly payments and save thousands over the life of the loan.

    See today's rates

    $3,063/mo

    Est. payment

    Explore your selling options

    Work with a Zillow partner agent

    Leverage their expertise and Zillow's premium Showcase listings to get your home seen by more buyers.

    Get started

    List with your own agent

    Get your home in front of millions of buyers by listing it on Zillow.

    Learn how to do it

    Sell it yourself

    Take full control of how buyers see your home on Zillow by listing For Sale by Owner (FSBO).

    List your home

    What's special

    Stunning new construction in Circle D. This single story beauty is loaded with features, boasting an open floorplan with low-maintenance wood-like tile flooring, 10' ceilings, neutral paint colors, and tons of natural light. Spacious kitchen/living/dining area with cozy corner fireplace, gleaming quartz countertops, stainless Samsung appliances, an eat-up island, and soft close doors/drawers. Expansive primary suite with double vanity, frameless shower, soaking tub and large walk-in closet, all set apart from the other bedrooms. The 2nd & 3rd bedrooms share a bath, while the 4th is the perfect guest suite with an en-suite bath and large walk-in closet. All bathrooms offer quartz counters and soft close doors/drawers. You'll love the flex room - perfect as a private study or gameroom - with double textured glass doors. Outside you'll find a great covered back patio overlooking your private backyard, ready for your firepit and marshmallows. Several energy efficient features including 14 SEER HVAC, digital thermostat, Tilt Bottom Double Pane Low-E Windows, blown in insulation, ceiling fans in all rooms, and more! Great location just minutes from Lake Bastrop where you will enjoy hiking, biking, fishing, swimming and other outdoor recreation. You'll love it here!

    This property is off market, which means it's not currently listed for sale or rent on Zillow. This may be different from what's available on other websites or public sources.

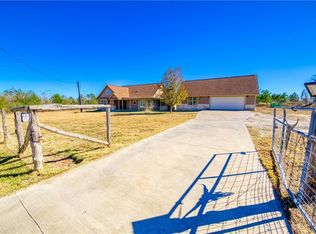
    Facts & features

    Interior

    Bedrooms & bathrooms
    • Bedrooms: 4
    • Bathrooms: 3
    • Full bathrooms: 3
    • Main level bedrooms: 4
    Heating
    • Other, Electric
    Cooling
    • Central
    Appliances
    • Included: Dishwasher, Garbage disposal, Microwave, Range / Oven
    • Laundry: Washer Hookup, Electric Dryer Hookup
    Features
    • Ceiling Fan(s), Pantry, Walk-In Closet(s)
    • Flooring: Tile, Carpet
    • Has fireplace: Yes
    Interior area
    • Total interior livable area: 2,390 sqft

    Property

    Parking
    • Total spaces: 4
    • Parking features: Garage - Attached
    Features
    • Patio & porch: Patio, Covered
    • Exterior features: Stone
    • Has spa: Yes
    Lot
    • Size: 0.44 Acres
    • Features: Level
    • Residential vegetation: Trees-Medium (20 Ft - 40 Ft)
    Details
    • Parcel number: R29832

    Construction

    Type & style
    • Home type: SingleFamily
    Materials
    • Wood
    • Foundation: Concrete
    • Roof: Composition
    Condition
    • New Construction
    • Year built: 2020

    Utilities & green energy

    • Utilities for property: Cable Available, Electricity Connected, Phone Available, Water Connected, Sewer Connected

    Community & HOA

    Community
    • Security: Smoke Detector(s)
    HOA
    • Has HOA: Yes
    • HOA fee: $10 monthly
    Location
    • Region: Paige

    Financial & listing details

    • Price per square foot: $188/sqft
    • Tax assessed value: $421,756

    Price history

    DateEventPrice
    2/3/2021Listing removed--
    Source: Unlock MLS #5573378 Report a problem
    1/27/2021Pending sale$395,000-3.7%$165/sqft
    Source: Unlock MLS #5573378 Report a problem
    1/23/2021Listed for sale$410,000$172/sqft
    Source: Unlock MLS #5573378 Report a problem

    Public tax history

    YearProperty taxesTax assessment
    2025-- $421,756 -10.1%
    2024-- $469,066 -4%
    2023-- $488,724 +1.3%
    2022-- $482,299 +42.8%
    2021$2,815 +389%$337,748 +1061.3%
    2020$576 +76.2%$29,084 +108.5%
    2018$327 $13,952 -9.1%
    2017$327 +37.4%$15,347 +38%
    2016$238 +67.5%$11,118 +13.3%
    2015$142 $9,810 +50%
    2014$142 $6,540
    2013-- $6,540 -25%
    2011-- $8,720
    2010-- $8,720
    2009-- $8,720
    2008-- $8,720
    2007-- $8,720 +17.6%
    2006-- $7,412
    Find assessor info on the county website

    Neighborhood: 78659

    Nearby schools

    GreatSchools rating
    Schools provided by the listing agent
    • Elementary: Emile
    • Middle: Bastrop Intermediate
    • High: Bastrop
    • District: Bastrop ISD

    Source: The MLS. This data may not be complete. We recommend contacting the local school district to confirm school assignments for this home.

    Get a cash offer in 3 minutes
    Find out how much your home could sell for in as little as 3 minutes with a no-obligation cash offer.
    Estimated market value
    $448,700
    Get a cash offer in 3 minutes
    Find out how much your home could sell for in as little as 3 minutes with a no-obligation cash offer.
    Estimated market value
    $448,700