Skip main navigation
Off market
  • $311,900

    117 Torreyglen Dr, Lexington, SC 29072

    4beds
    2,088sqft
    SingleFamily
    Built in 1998
    8,712 Square Feet Lot
    $311,900 Zestimate®
    $149/sqft
    $2,282 Estimated rent

    Home value

    $311,900

    $296,000 - $327,000

    $2,282/mo

    Zestimate® history
    Loading
    Loading...

    Owner options

    List your home for rent

    $2,282/mo

    Rent Zestimate®

    Find your next renter with Zillow Rental Manager. Plus, with online applications, you can quickly screen prospective tenants – for free.

    Learn more

    $2,282/mo

    Rent Zestimate®

    Refinance and save

    $1,818/mo

    Est. payment

    Refinancing to a lower rate could help reduce your monthly payments and save thousands over the life of the loan.

    See today's rates

    $1,818/mo

    Est. payment

    Explore your selling options

    Work with a Zillow partner agent

    Leverage their expertise and Zillow's premium Showcase listings to get your home seen by more buyers.

    Get started

    List with your own agent

    Get your home in front of millions of buyers by listing it on Zillow.

    Learn how to do it

    Sell it yourself

    Take full control of how buyers see your home on Zillow by listing For Sale by Owner (FSBO).

    List your home

    What's special

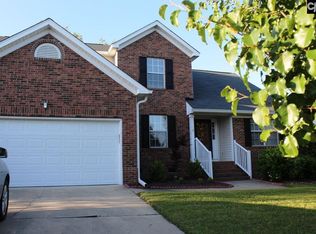
    This beautiful 3BR/2.5BA home has the location you want and the flexibility you need with a huge FROG with closet that could be a 4th bedroom plus a downstairs office with beautiful french doors. The location cannot be beat as it is just two minutes to downtown Lexington and all the shopping, dining and activities. It also boasts many upgrades like warm laminate floors, cool granite tile counter tops, gleaming stainless appliances, a cozy gas log fireplace and much more. Your owners' retreat has a vaulted ceiling, a walk-in closet, double vanity with makeup station, a separate shower and a garden tub to make you feel like royalty. The backyard is fully fenced and the owner added a generous stamped concrete patio that will make you the envy of all your guests. The roof is newer with architectural shingles that really make it pop! Martins Grove even has a community pool...perfect for making new friends and escaping the summer heat. If location and a well maintained home are at the top of your list, WELCOME HOME!

    This property is off market, which means it's not currently listed for sale or rent on Zillow. This may be different from what's available on other websites or public sources.

    Facts & features

    Interior

    Bedrooms & bathrooms
    • Bedrooms: 4
    • Bathrooms: 3
    • Full bathrooms: 2
    • 1/2 bathrooms: 1
    • Main level bathrooms: 1
    Heating
    • Heat pump, Electric
    Cooling
    • Central
    Appliances
    • Included: Dishwasher, Microwave, Range / Oven
    • Laundry: Laundry Closet
    Features
    • Ceiling Fan(s), Office, Ceiling Fan, Floors-Laminate, FROG (With Closet)
    • Flooring: Tile, Carpet, Laminate, Linoleum / Vinyl
    • Attic: Pull Down Stairs, Storage
    • Has fireplace: Yes
    • Fireplace features: Gas Log-Natural
    Interior area
    • Total interior livable area: 2,088 sqft

    Property

    Parking
    • Total spaces: 2
    • Parking features: Garage - Attached
    Features
    • Patio & porch: Patio, Front Porch
    • Exterior features: Vinyl, Brick
    • Fencing: Privacy, Rear Only Wood
    Lot
    • Size: 8,712 sqft
    Details
    • Parcel number: 00423201006

    Construction

    Type & style
    • Home type: SingleFamily
    • Architectural style: Traditional
    Condition
    • Year built: 1998

    Utilities & green energy

    • Sewer: Public Sewer
    • Water: Public
    • Utilities for property: Electricity Connected

    Community & neighborhood

    Security
    • Security features: Smoke Detector(s)
    Location
    • Region: Lexington

    HOA & financial

    HOA
    • Has HOA: Yes
    • HOA fee: $36 monthly
    • Services included: Pool, Common Area Maintenance, Playground, Sidewalk Maintenance

    Other

    Other facts
    • Sewer: Public Sewer
    • WaterSource: Public
    • Flooring: Carpet, Tile, Laminate, Vinyl
    • RoadSurfaceType: Paved
    • Appliances: Dishwasher, Free-Standing Range, Self Clean, Microwave Above Stove, Smooth Surface
    • FireplaceYN: true
    • InteriorFeatures: Ceiling Fan(s), Office, Ceiling Fan, Floors-Laminate, FROG (With Closet)
    • GarageYN: true
    • AttachedGarageYN: true
    • HeatingYN: true
    • Utilities: Electricity Connected
    • CoolingYN: true
    • PatioAndPorchFeatures: Patio, Front Porch
    • FoundationDetails: Slab
    • FireplacesTotal: 1
    • CommunityFeatures: Pool
    • ArchitecturalStyle: Traditional
    • HomeWarrantyYN: True
    • MainLevelBathrooms: 1
    • Fencing: Privacy, Rear Only Wood
    • Cooling: Central Air, Heat Pump 1st Lvl, Heat Pump 2nd Lvl
    • AssociationFeeIncludes: Pool, Common Area Maintenance, Playground, Sidewalk Maintenance
    • ConstructionMaterials: Vinyl, Brick-Partial-AbvFound
    • SecurityFeatures: Smoke Detector(s)
    • ParkingFeatures: Garage Door Opener, Garage Attached, Main
    • Attic: Pull Down Stairs, Storage
    • RoomBedroom3Level: Second
    • RoomBedroom4Level: Second
    • RoomMasterBedroomFeatures: Ceiling Fan(s), Walk-In Closet(s), Cathedral Ceiling(s), Double Vanity, Bath-Private, Separate Shower, Tub-Garden
    • RoomKitchenFeatures: Pantry, Eat-in Kitchen, Floors-Laminate, Bar, Cabinets-Painted, Counter Tops-Granite Tile
    • RoomMasterBedroomLevel: Second
    • RoomBedroom2Level: Second
    • LaundryFeatures: Laundry Closet
    • RoomDiningRoomLevel: Main
    • RoomKitchenLevel: Main
    • Heating: Fireplace(s), Heat Pump 1st Lvl, Heat Pump 2nd Lvl
    • RoomBedroom2Features: Bath-Shared, Closet-Private
    • RoomDiningRoomFeatures: Floors-Laminate, Molding
    • RoomBedroom3Features: Bath-Shared, Closet-Private
    • ExteriorFeatures: Gutters - Full
    • FireplaceFeatures: Gas Log-Natural
    • MlsStatus: Contingent On Closing
    • Road surface type: Paved

    Price history

    DateEventPrice
    3/9/2020Sold$204,300+3%$98/sqft
    Source: Public Record Report a problem
    3/6/2020Listed for sale$198,300$95/sqft
    Source: ERA Wilder Realty #486315 Report a problem
    2/11/2020Pending sale$198,300$95/sqft
    Source: ERA Wilder Realty #486315 Report a problem
    1/10/2020Listed for sale$198,300+48.2%$95/sqft
    Source: ERA Wilder Realty #486315 Report a problem
    3/1/2011Sold$133,800-3.9%$64/sqft
    Source: Public Record Report a problem
    12/17/2010Price change$139,200-5%$67/sqft
    Source: Home Place Realty #270129 Report a problem
    10/17/2010Price change$146,500-4.6%$70/sqft
    Source: Home Place Realty #270129 Report a problem
    9/9/2010Price change$153,500-5%$74/sqft
    Source: Home Place Realty #270129 Report a problem
    7/16/2010Price change$161,500-5%$77/sqft
    Source: Home Place Realty #270129 Report a problem
    6/18/2010Listed for sale$170,000+14.3%$81/sqft
    Source: Home Place Realty #270129 Report a problem
    1/21/2010Sold$148,787-10.9%$71/sqft
    Source: Public Record Report a problem
    7/1/2004Sold$167,000+24.7%$80/sqft
    Source: Public Record Report a problem
    4/24/1998Sold$133,900$64/sqft
    Source: Public Record Report a problem

    Public tax history

    YearProperty taxesTax assessment
    2024$1,575 +14.1%$8,980 +9.9%
    2023$1,381 -3.4%$8,172
    2022$1,429 +1.2%$8,172
    2021$1,412 $8,172 +30.6%
    2019-- $6,259
    2018$1,188 +1.5%$6,259
    2017$1,170 +2.5%$6,259 +0%
    2016$1,141 +0.7%$6,258
    2015$1,133 $6,258 -8.4%
    2014$1,133 -5.6%$6,835 -0.1%
    2013$1,200 $6,840
    2012-- $6,840
    2011-- $6,840
    2010-- $6,840 +15.2%
    2009-- $5,940
    2008-- $5,940
    2007-- $5,940
    2006-- $5,940
    2005-- $5,940 +17.2%
    2004-- $5,070
    2003-- $5,070
    2001-- $5,070 +20.1%
    2000-- $4,220

    Find assessor info on the county website

    Neighborhood: 29072

    Nearby schools

    GreatSchools rating
    Schools provided by the listing agent
    • Elementary: LakeMurray (Lex 1)
    • Middle: Beechwood Middle School
    • High: Lexington
    • District: Lexington One

    Source: The MLS. This data may not be complete. We recommend contacting the local school district to confirm school assignments for this home.

    Get a cash offer in 3 minutes
    Find out how much your home could sell for in as little as 3 minutes with a no-obligation cash offer.
    Estimated market value
    $311,900
    Get a cash offer in 3 minutes
    Find out how much your home could sell for in as little as 3 minutes with a no-obligation cash offer.
    Estimated market value
    $311,900