Exceptional Living in Pack Saddle Prairie - Abilene's Hidden Gem. Discover a home that truly has it all in the coveted Pack Saddle Prairie community! This exquisite 4-bedroom, 2-bath residence offers a perfect blend of luxury and functionality. With a desirable split floor plan, a separate office, and fantastic outdoor amenities, this property is designed to cater to every need.
Step inside to find a spacious living area complemented by a beautiful kitchen featuring custom cabinetry and stunning granite countertops. The adjacent dining room presents an ideal setting for gatherings and entertaining. The master suite is a private retreat, boasting a separate tiled shower, jetted tub, and an expansive walk-in closet.
Beyond the interiors, the backyard is a paradise for relaxation and entertainment. The screened porch overlooks a Gunite pool with an enchanting water feature, while a cozy fire pit is nestled amid elegant flowering pear trees. Peach trees and large grassy area enhance the charm and functionality of the outdoor space.
For the hobbyist or professional, the impressive 30 x 54 shop offers two distinct sections ideal for isolating projects. This space is perfect for automotive enthusiasts. Additionally, the expansive 40-foot covered RV parking ensures convenience and flexibility for travel-ready homeowners.
Washer & Dryer, stainless steel garage fridge all stay!
Sold
Price Unknown
117 Trainrider Way, Abilene, TX 79602
4beds
2,169sqft
Single Family Residence
Built in 2006
1.01 Acres Lot
$502,600 Zestimate®
$--/sqft
$-- Estimated rent
Home value
$502,600
$477,000 - $528,000
Not available
Zestimate® history
Owner options
List your home for rent
Find your next renter with Zillow Rental Manager. Plus, with online applications, you can quickly screen prospective tenants – for free.
Refinance and save
Refinancing to a lower rate could help reduce your monthly payments and save thousands over the life of the loan.
Explore your selling options
Work with a Zillow partner agent
Leverage their expertise and Zillow's premium Showcase listings to get your home seen by more buyers.
Get startedList with your own agent
Get your home in front of millions of buyers by listing it on Zillow.
Learn how to do itSell it yourself
Take full control of how buyers see your home on Zillow by listing For Sale by Owner (FSBO).
List your homeWhat's special
Gunite poolPeach treesFlowering pear treesLarge grassy areaAdjacent dining roomExpansive walk-in closetStunning granite countertops
Zillow last checked:
Listing updated:
Listed by:
Kelli Kish 0698724 660-624-0130,
Coldwell Banker Apex, REALTORS 325-690-4000
Bought with:
Darby Grimes
Sendero Properties, LLC
Source: NTREIS,MLS#: 20915739
Facts & features
Interior
Bedrooms & bathrooms
- Bedrooms: 4
- Bathrooms: 2
- Full bathrooms: 2
Primary bedroom
- Features: Closet Cabinetry, Dual Sinks, En Suite Bathroom, Jetted Tub, Separate Shower, Walk-In Closet(s)
- Level: First
- Dimensions: 13 x 16
Bedroom
- Level: First
- Dimensions: 11 x 10
Bedroom
- Level: First
- Dimensions: 11 x 10
Bedroom
- Level: First
- Dimensions: 11 x 10
Living room
- Features: Ceiling Fan(s), Fireplace
- Level: First
- Dimensions: 21 x 18
Office
- Level: First
- Dimensions: 11 x 13
Heating
- Central, Fireplace(s)
Cooling
- Central Air, Ceiling Fan(s), Electric
Appliances
- Included: Dryer, Dishwasher, Electric Range, Electric Water Heater, Disposal, Microwave, Water Purifier, Washer
Features
- Decorative/Designer Lighting Fixtures, Double Vanity, Granite Counters, High Speed Internet, Cable TV, Walk-In Closet(s)
- Flooring: Carpet, Tile
- Has basement: No
- Number of fireplaces: 1
- Fireplace features: Family Room, Wood Burning
Interior area
- Total interior livable area: 2,169 sqft
Property
Parking
- Total spaces: 8
- Parking features: Additional Parking, Aggregate, Carport, Door-Single, Driveway, Enclosed, Garage, Garage Door Opener, Inside Entrance, Kitchen Level, Off Street, Parking Pad, Garage Faces Side, Side By Side, Workshop in Garage, Boat, RV Access/Parking
- Attached garage spaces: 7
- Carport spaces: 1
- Covered spaces: 8
- Has uncovered spaces: Yes
Features
- Levels: One
- Stories: 1
- Patio & porch: Rear Porch, Patio, Screened
- Exterior features: Private Yard
- Pool features: Gunite, In Ground, Pool, Water Feature
- Fencing: Wood
Lot
- Size: 1.01 Acres
- Features: Back Yard, Cul-De-Sac, Lawn, Landscaped, Subdivision, Sprinkler System, Few Trees
Details
- Additional structures: Second Garage, Garage(s), RV/Boat Storage, Storage, Workshop
- Parcel number: 971794
Construction
Type & style
- Home type: SingleFamily
- Architectural style: Detached
- Property subtype: Single Family Residence
Materials
- Brick
- Foundation: Slab
- Roof: Composition,Shingle
Condition
- Year built: 2006
Utilities & green energy
- Sewer: Septic Tank
- Water: Community/Coop
- Utilities for property: Septic Available, Separate Meters, Underground Utilities, Water Available, Cable Available
Community & HOA
Community
- Subdivision: Pack Saddle Prairie
HOA
- Has HOA: No
Location
- Region: Abilene
Financial & listing details
- Tax assessed value: $393,361
- Annual tax amount: $6,084
- Date on market: 4/29/2025
- Cumulative days on market: 3 days
- Listing terms: Cash,Conventional,FHA,VA Loan
- Exclusions: Doorbell camera (Lorex), camera outside of garage door. Refrigerator in kitchen, freezer in garage, curtains, window unit in shop.
Price history
| Date | Event | Price |
|---|---|---|
| 6/18/2025 | Sold | -- |
Source: NTREIS #20915739 Report a problem | ||
| 6/18/2025 | Listed for sale | $498,200$230/sqft |
Source:  Coldwell Banker Apex, Realtors #20915739 Report a problem Coldwell Banker Apex, Realtors #20915739 Report a problem | ||
| 5/2/2025 | Pending sale | $498,200$230/sqft |
Source: Coldwell Banker Apex, Realtors #20915739 Report a problem | ||
| 5/2/2025 | Contingent | $498,200$230/sqft |
Source: NTREIS #20915739 Report a problem | ||
| 4/29/2025 | Listed for sale | $498,200$230/sqft |
Source: NTREIS #20915739 Report a problem | ||
Public tax history
| Year | Property taxes | Tax assessment |
|---|---|---|
| 2025 | $2,431 | $393,361 +9.9% |
| 2024 | -- | $358,023 +8% |
| 2023 | $3,479 -12.8% | $331,458 +10% |
| 2022 | $3,990 | $301,325 +10% |
| 2021 | -- | $273,932 +3.1% |
| 2020 | $4,033 -1.2% | $265,584 +0.9% |
| 2019 | $4,084 +19.2% | $263,101 +9.1% |
| 2018 | $3,425 | $241,262 +1.3% |
| 2017 | $3,425 +9.4% | $238,201 +4.2% |
| 2016 | $3,130 -2.5% | $228,573 +2.2% |
| 2015 | $3,210 | $223,620 +2.9% |
| 2014 | $3,210 | $217,417 +1.7% |
| 2013 | -- | $213,870 +0.9% |
| 2012 | -- | $211,954 +0.3% |
| 2011 | -- | $211,277 +0.4% |
| 2010 | -- | $210,486 +2.4% |
| 2009 | -- | $205,648 +0.2% |
| 2008 | -- | $205,155 +2.1% |
| 2007 | -- | $200,869 |
Find assessor info on the county website
Neighborhood: Potosi
Nearby homes
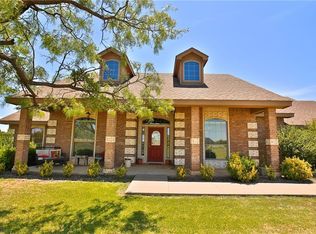
- $426,3004 bd2 ba2k sqft101 Trainrider Way, Abilene, TX 79602Off Market
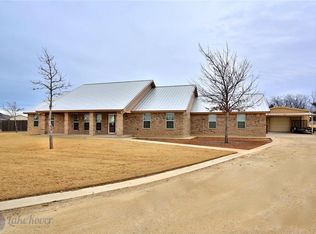
- $486,8003 bd3 ba2.2k sqft133 Trainrider Way, Abilene, TX 79602Off Market
- $354,5003 bd2 ba1.7k sqft118 Sunburst Rd, Abilene, TX 79602Off Market
- $440,2004 bd2 ba2.2k sqft118 Trainrider Way, Abilene, TX 79602Off Market
- $343,8003 bd2 ba1.7k sqft102 Sunburst Rd, Abilene, TX 79602Off Market
- $329,9003 bd2 ba1.7k sqft134 Sunburst Rd, Abilene, TX 79602Off Market
- $439,4003 bd3 ba2k sqft102 Trainrider Way, Abilene, TX 79602Off Market
- $444,1004 bd2 ba2.2k sqft134 Trainrider Way, Abilene, TX 79602Off Market
Nearby schools
GreatSchools rating
- 9/10Wylie East Elementary SchoolGrades: K-3Distance: 2.3 mi
- 8/10Wylie East Junior High SchoolGrades: 6-8Distance: 2.2 mi
- 7/10Wylie High SchoolGrades: 9-12Distance: 5.3 mi
Schools provided by the listing agent
- Elementary: Wylie East
- High: Wylie
- District: Wylie ISD, Taylor Co.
Source: NTREIS. This data may not be complete. We recommend contacting the local school district to confirm school assignments for this home.
- Texas
- Taylor County
- Abilene
- 79602
- Potosi
- 117 Trainrider Way
