Skip main navigation
Off market
Street View
  • $1,694,000

    117 Tuckahoe Blvd, Richmond, VA 23226

    3beds
    3,300sqft
    Detached
    Built in 1948
    0.31 Acres Lot
    $1,694,000 Zestimate®
    $513/sqft
    $4,207 Estimated rent

    Home value

    $1,694,000

    $1.52M - $1.90M

    $4,207/mo

    Zestimate® history
    Loading
    Loading...

    Owner options

    List your home for rent

    $4,207/mo

    Rent Zestimate®

    Find your next renter with Zillow Rental Manager. Plus, with online applications, you can quickly screen prospective tenants – for free.

    Learn more

    $4,207/mo

    Rent Zestimate®

    Refinance and save

    $10,460/mo

    Est. payment

    Refinancing to a lower rate could help reduce your monthly payments and save thousands over the life of the loan.

    See today's rates

    $10,460/mo

    Est. payment

    Explore your selling options

    Work with a Zillow partner agent

    Leverage their expertise and Zillow's premium Showcase listings to get your home seen by more buyers.

    Get started

    List with your own agent

    Get your home in front of millions of buyers by listing it on Zillow.

    Learn how to do it

    Sell it yourself

    Take full control of how buyers see your home on Zillow by listing For Sale by Owner (FSBO).

    List your home

    What's special

    A rare opportunity in Tuckahoe Terrace! Built in 1948, this home has 3391 sq. ft. w/ 3 beds, 4 full baths, finished basement space and gorgeous, meticulously-landscaped yard. This home has been maintained, updated & improved w/ keen attention to detail, character & comfort. A unique, open, sun-filled floor plan perfect for entertaining or quiet introspection. The home is centered around a dramatic 30' x 16' living room stretching between the formal dining and family rooms. The main level is completed by a finished sun porch, butler's pantry, full bath and remodeled, gourmet's kitchen with custom cabinetry, granite counters, Wolf and Subzero appliances. Upstairs a spacious master suite with en suite bath, and a walk-in, cedar-lined closet. Two additional guest rooms and a renovated hall bath provide ample space for family and guests. A finished basement has the versatility to provide a home office, guest room or studio space. The exterior is accentuated with mature trees, lush plantings, gardens, retractable awnings, detached shed and brick terrace. A prime location in a walk-able neighborhood with great proximity to fine dining, shopping and easy access to downtown or the suburbs.

    This property is not currently displayed as for sale or rent on Zillow. This may be different from what's on other websites or public sources.

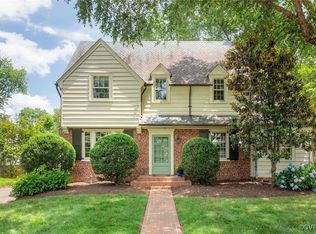
    Facts & features

    Interior

    Bedrooms & bathrooms
    • Bedrooms: 3
    • Bathrooms: 4
    • Full bathrooms: 4
    • Main level bathrooms: 1
    Heating
    • Forced air, Electric, Gas
    Cooling
    • Central
    Appliances
    • Included: Dishwasher, Dryer, Freezer, Garbage disposal, Microwave, Range / Oven, Refrigerator, Washer
    • Laundry: Washer Hookup, Dryer Hookup
    Features
    • Ceiling Fan(s), Walk-In Closet(s), High Ceilings, Eat-in Kitchen, Formal Dining Room, Built In Cabinet/Bookcases, Countertops - Granite/Stone, DSL, Butlers Pantry
    • Flooring: Hardwood
    • Windows: Bay Window(s)
    • Basement: Finished
    • Attic: Access Panel
    • Has fireplace: Yes
    • Fireplace features: Wood Burning, Gas
    Interior area
    • Structure area source: Per Appraiser
    • Total interior livable area: 3,300 sqft
    • Finished area below ground: 270

    Property

    Parking
    • Parking features: Off-street
    Features
    • Patio & porch: Patio, Porch, Front Porch
    • Exterior features: Brick
    • Spa features: Jetted Tub
    • Fencing: Rear Only
    • Frontage length: 0.0000
    Lot
    • Size: 0.31 Acres
    Details
    • Additional structures: Shed(s), Storage Shed Detached
    • Parcel number: W0200190015
    • Zoning: R-4
    • Zoning description: R-4
    • Other equipment: Irrigation System

    Construction

    Type & style
    • Home type: SingleFamily
    • Property subtype: Detached
    Materials
    • Wood
    • Foundation: Crawl/Raised
    • Roof: Other
    Condition
    • Year built: 1948

    Utilities & green energy

    • Sewer: Public Sewer
    • Water: Public Water
    • Utilities for property: Cable Available

    Community & HOA

    Community
    • Security: Security System
    Location
    • Region: Richmond

    Financial & listing details

    • Price per square foot: $513/sqft
    • Tax assessed value: $1,152,000
    • Annual tax amount: $13,824

    Price history

    DateEventPrice
    5/8/2020Sold$905,000+1.1%$274/sqft
    Source: CVRMLS #2007512 Report a problem
    3/21/2020Pending sale$895,000$271/sqft
    Source: Rashkind Saunders & Co. #2007512 Report a problem
    3/17/2020Listed for sale$895,000+139.6%$271/sqft
    Source: Rashkind Saunders & Co. #2007512 Report a problem
    5/7/1996Sold$373,500$113/sqft
    Source: Public Record Report a problem

    Public tax history

    YearProperty taxesTax assessment
    2025$13,824 +5.4%$1,152,000 +5.4%
    2024$13,116 +11.6%$1,093,000 +11.6%
    2023$11,748 $979,000
    2022$11,748 +16.5%$979,000 +16.5%
    2021$10,080 +8.7%$840,000 +8.7%
    2020$9,276 +5.5%$773,000 +5.5%
    2019$8,796 +2.1%$733,000 +2.1%
    2018$8,616 +11%$718,000 +3.6%
    2017$7,764 $693,000 +3.4%
    2016$7,764 $670,000 +2.3%
    2015$7,764 $655,000 +1.2%
    2014$7,764 $647,000
    2013-- $647,000 -1.5%
    2012-- $657,000 -1.5%
    2011-- $667,000
    2010-- $667,000 -0.1%
    2009-- $667,400
    2008-- $667,400 +4.2%
    2007-- $640,500
    2006-- $640,500 +9.6%
    2005-- $584,500 +13.4%
    2003-- $515,600
    2002-- $515,600 -0.5%
    2001$7,410 $518,200
    Find assessor info on the county website

    Neighborhood: Westhampton

    Nearby schools

    GreatSchools rating
    Schools provided by the listing agent
    • Elementary: Munford
    • Middle: Albert Hill
    • High: Thomas Jefferson

    Source: The MLS. This data may not be complete. We recommend contacting the local school district to confirm school assignments for this home.

    Get a cash offer in 3 minutes
    Find out how much your home could sell for in as little as 3 minutes with a no-obligation cash offer.
    Estimated market value
    $1,694,000
    Get a cash offer in 3 minutes
    Find out how much your home could sell for in as little as 3 minutes with a no-obligation cash offer.
    Estimated market value
    $1,694,000