Skip main navigation
Sold for $280,000
  • $280,000

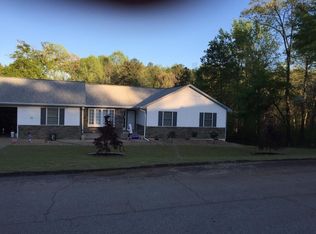
    117 Twin Lakes Dr, Anderson, SC 29621

    6beds
    3,019sqft
    Single Family Residence
    Built in 1995
    0.65 Acres Lot
    $417,900 Zestimate®
    $93/sqft
    $2,913 Estimated rent

    Home value

    $417,900

    $380,000 - $460,000

    $2,913/mo

    Zestimate® history
    Loading
    Loading...

    Owner options

    List your home for rent

    $2,913/mo

    Rent Zestimate®

    Find your next renter with Zillow Rental Manager. Plus, with online applications, you can quickly screen prospective tenants – for free.

    Learn more

    $2,913/mo

    Rent Zestimate®

    Refinance and save

    $1,612/mo

    Est. payment

    Refinancing to a lower rate could help reduce your monthly payments and save thousands over the life of the loan.

    See today's rates

    $1,612/mo

    Est. payment

    Explore your selling options

    Work with a Zillow partner agent

    Leverage their expertise and Zillow's premium Showcase listings to get your home seen by more buyers.

    Get started

    List with your own agent

    Get your home in front of millions of buyers by listing it on Zillow.

    Learn how to do it

    Sell it yourself

    Take full control of how buyers see your home on Zillow by listing For Sale by Owner (FSBO).

    List your home

    What's special

    En suiteFlex roomPeaceful lake viewFormal dining roomGuest bathBreakfast area
    117 Twin Lakes Drive - with a peaceful lake view, how could you not THRIVE!? If you’ve been looking for a home with the ability to “be larger for guests” or feel smaller, when there are no guests, this home is for you. The main level features a vaulted ceiling living room, formal dining room, kitchen with breakfast area, Primary bedroom with en suite and two additional bedrooms and guest bath. And there’s LOTS OF ADDITIONAL space in the basement that can be used a variety of ways! There are easily 3 additional bedrooms, a den, a flex room and a full bathroom - there’s also a storage room! The walkout basement can be altered and finished a variety of other ways. This home has been professionally inspected; full report available upon request. Home to be sold “AS IS.” This convenient location is minutes from all major shopping and the interstate. It’s the best of every world and ready for you to renovate it to become your dream home!

    Zillow last checked:

    Listing updated:

    Listed by:

    The Clever People 864-940-3777,

    eXp Realty - Clever People

    Bought with:

    Elizabeth Myers, 117786

    Carithers Real Estate

    Source: WUMLS,MLS#: 20268238MLS LogoOriginating MLS: Western Upstate Association of Realtors

    Facts & features

    Interior

    Bedrooms & bathrooms
    • Bedrooms: 6
    • Bathrooms: 4
    • Full bathrooms: 4
    • Main level bathrooms: 2
    • Main level bedrooms: 3
    Primary bedroom
    • Level: Main
    • Dimensions: 14X13
    Bedroom 2
    • Level: Main
    • Dimensions: 11X13
    Bedroom 3
    • Level: Main
    • Dimensions: 10X11
    Bedroom 4
    • Level: Lower
    • Dimensions: 11X13
    Bedroom 5
    • Level: Lower
    • Dimensions: 16X19
    Dining room
    • Level: Main
    • Dimensions: 11X12
    Kitchen
    • Level: Main
    • Dimensions: 11X11
    Laundry
    • Level: Main
    • Dimensions: 7X5
    Living room
    • Level: Main
    • Dimensions: 16X13
    Recreation
    • Level: Lower
    • Dimensions: 16X23
    Heating
    • Central, Electric, Forced Air
    Cooling
    • Central Air, Electric
    Appliances
    • Included: Electric Oven, Electric Range, Electric Water Heater, Disposal, Microwave, Refrigerator, Smooth Cooktop
    • Laundry: Washer Hookup, Electric Dryer Hookup
    Features
    • Bathtub, Tray Ceiling(s), Ceiling Fan(s), Dual Sinks, Jetted Tub, Bath in Primary Bedroom, Main Level Primary, Multiple Primary Suites, Separate Shower, Vaulted Ceiling(s), Walk-In Closet(s), Walk-In Shower, Breakfast Area
    • Flooring: Carpet, Ceramic Tile, Hardwood
    • Windows: Wood Frames
    • Basement: Full,Heated,Partially Finished,Walk-Out Access
    Interior area
    • Total structure area: 3,019
    • Total interior livable area: 3,019 sqft
    • Finished area above ground: 1,684
    • Finished area below ground: 1,335

    Property

    Parking
    • Total spaces: 2
    • Parking features: Attached, Garage, Driveway, Garage Door Opener
    • Attached garage spaces: 2
    Accessibility
    • Accessibility features: Low Threshold Shower
    Features
    • Levels: One
    • Stories: 1
    • Patio & porch: Deck, Porch
    • Exterior features: Deck
    • Has view: Yes
    • View description: Water
    • Has water view: Yes
    • Water view: Water
    • Waterfront features: None
    Lot
    • Size: 0.65 Acres
    • Features: Lake Front, Outside City Limits, Subdivision, Sloped, Views
    Details
    • Parcel number: 1200203012000

    Construction

    Type & style
    • Home type: SingleFamily
    • Architectural style: Bungalow
    • Property subtype: Single Family Residence
    Materials
    • Synthetic Stucco
    • Foundation: Basement
    • Roof: Architectural,Shingle
    Condition
    • Year built: 1995

    Utilities & green energy

    • Sewer: Septic Tank
    • Water: Public
    • Utilities for property: Electricity Available, Septic Available, Water Available

    Community & neighborhood

    Security
    • Security features: Smoke Detector(s)
    Location
    • Region: Anderson
    • Subdivision: Twin Lakes

    HOA & financial

    HOA
    • Has HOA: No
    • Services included: None

    Other

    Other facts
    • Listing agreement: Exclusive Right To Sell

    Price history

    DateEventPrice
    12/28/2023Sold$280,000+12%$93/sqft
    Source: WUMLS #20268238 Report a problem
    11/7/2023Pending sale$249,900$83/sqft
    Source: WUMLS #20268238 Report a problem
    11/3/2023Listed for sale$249,900+70294.4%$83/sqft
    Source: WUMLS #20268238 Report a problem
    3/18/2008Sold$355
    Source: Public Record Report a problem

    Public tax history

    YearProperty taxesTax assessment
    2024$5,462 +74.8%$16,720 +44.6%
    2023$3,124 +2.4%$11,560
    2022$3,050 +10.3%$11,560 +20.4%
    2021$2,766 +264.1%$9,600
    2020$760 $9,600
    2019$760 $9,600
    2018$760 -1.7%$9,600
    2017$773 $9,600 +5.5%
    2016-- $9,100
    2015-- $9,100
    2014-- $9,100
    2013-- $9,100 -1.3%
    2012-- $9,220
    2011-- $9,220
    2010-- $9,220
    2009-- $9,220
    2008-- $9,220
    2007-- $9,220 +63.5%
    2006-- $5,640 +5%
    2005-- $5,370
    2004-- $5,370
    2003-- $5,370 -6.6%
    2002-- $5,750
    2001-- $5,750
    2000-- $5,750

    Find assessor info on the county website

    Neighborhood: 29621

    Nearby schools

    GreatSchools rating
    Schools provided by the listing agent
    • Elementary: North Pointe Elementary
    • Middle: Mccants Middle
    • High: Tl Hanna High

    Source: WUMLS. This data may not be complete. We recommend contacting the local school district to confirm school assignments for this home.

    Get a cash offer in 3 minutes
    Find out how much your home could sell for in as little as 3 minutes with a no-obligation cash offer.
    Estimated market value
    $417,900
    Get a cash offer in 3 minutes
    Find out how much your home could sell for in as little as 3 minutes with a no-obligation cash offer.
    Estimated market value
    $417,900