Skip main navigation
Off market
  • $543,600

    117 Twin Lakes Dr, Moore, SC 29369

    4beds
    2,873sqft
    SingleFamily
    Built in 1977
    1.06 Acres Lot
    $543,600 Zestimate®
    $189/sqft
    $2,621 Estimated rent

    Home value

    $543,600

    $500,000 - $593,000

    $2,621/mo

    Zestimate® history
    Loading
    Loading...

    Owner options

    List your home for rent

    $2,621/mo

    Rent Zestimate®

    Find your next renter with Zillow Rental Manager. Plus, with online applications, you can quickly screen prospective tenants – for free.

    Learn more

    $2,621/mo

    Rent Zestimate®

    Refinance and save

    $3,230/mo

    Est. payment

    Refinancing to a lower rate could help reduce your monthly payments and save thousands over the life of the loan.

    See today's rates

    $3,230/mo

    Est. payment

    Explore your selling options

    Work with a Zillow partner agent

    Leverage their expertise and Zillow's premium Showcase listings to get your home seen by more buyers.

    Get started

    List with your own agent

    Get your home in front of millions of buyers by listing it on Zillow.

    Learn how to do it

    Sell it yourself

    Take full control of how buyers see your home on Zillow by listing For Sale by Owner (FSBO).

    List your home

    What's special

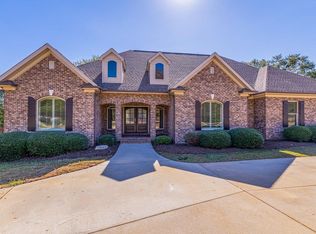
    Beautifully situated on a +/-1.06 acre level lot in popular Twin Lakes, this stately full brick ranch offers outstanding space, beautiful updates and comfortable living areas! A great first impression is made by a traditional Foyer with hardwood floors, attractive flush mount lighting and a transomed front entrance. Plenty of entertaining space can be found in the Formal Living Room as well as the Formal Dining Room that features designer pendant style lighting. The Great Room is enormous! A wood burning fireplace trimmed tile and a floor to ceiling masonry surround serves as the roomâs focal point, while chair rail molding, dual ceiling fans and soft carpet add extra detail. Double glass panel doors lead to an incredible Sun Room that features oversized casement windows, easy access to the Kitchen and three doors that open to the backyard. The Kitchen is a chefâs paradise! It has been beautifully updated with granite countertops as well as sleek stainless & black appliances, a center island workspace with tons of storage space and a mass of custom designed cabinetry with brushed nickel hardware. Beyond the Kitchen, you will be thrilled to find a charming Breakfast Area and a large Laundry Room with a built-in ironing board and even more cabinet space! The bedrooms are all located on the opposite wing of the home. His & her walk-in closets make the peaceful Ownerâs Suite extra special along with an en suite bath that includes a shower and a granite topped vanity with dual sinks & and a make-up desk. All of the secondary bedrooms have great closet space and neutral carpet. The second bedroom has itâs own private bath equipped with a tub/shower combination, linen closet and a granite topped vanity. The third and fourth bedrooms share a Jack-and-Jill style bath that also has a granite topped vanity, sundries cabinet and a tub/shower combination. 117 Twin Lakes Drive also offers a side entry double Garage with remote access and a new HVAC system that was replaced in 2015. Wonderful neighborhood amenities include a club house, playground, tennis court, and water access and more!

    This property is off market, which means it's not currently listed for sale or rent on Zillow. This may be different from what's available on other websites or public sources.

    Facts & features

    Interior

    Bedrooms & bathrooms
    • Bedrooms: 4
    • Bathrooms: 4
    • Full bathrooms: 3
    • 1/2 bathrooms: 1
    Heating
    • Other, Electric
    Cooling
    • Central
    Appliances
    • Included: Dishwasher, Microwave, Range / Oven, Trash compactor
    Features
    • Flooring: Tile, Carpet, Hardwood
    • Has fireplace: Yes
    Interior area
    • Total interior livable area: 2,873 sqft

    Property

    Parking
    • Parking features: Garage - Attached
    Features
    • Exterior features: Vinyl
    • Has view: Yes
    • View description: Water
    • Has water view: Yes
    • Water view: Water
    Lot
    • Size: 1.06 Acres
    Details
    • Parcel number: 5320008700

    Construction

    Type & style
    • Home type: SingleFamily
    Materials
    • brick
    • Foundation: Other
    • Roof: Shake / Shingle
    Condition
    • Year built: 1977

    Community & HOA

    HOA
    • Has HOA: Yes
    • HOA fee: $17 monthly
    Location
    • Region: Moore

    Financial & listing details

    • Price per square foot: $189/sqft
    • Tax assessed value: $430,100

    Price history

    DateEventPrice
    11/2/2016Sold$285,000-0.9%$99/sqft
    Source: SAR as distributed by MLS GRID #237232 Report a problem
    8/10/2016Listed for sale$287,500+858.3%$100/sqft
    Source: BHHS C DAN JOYNER - N PLEASANTBURG #1327558 Report a problem
    2/29/2012Sold$30,000-88.9%$10/sqft
    Source: Public Record Report a problem
    7/13/2011Listed for sale$269,900+44.3%$94/sqft
    Source: Keller Williams Realty Spartanburg Partners #196498 Report a problem
    9/4/2001Sold$187,000$65/sqft
    Source: Public Record Report a problem

    Public tax history

    YearProperty taxesTax assessment
    2025-- $13,905
    2024$2,347 -0.2%$13,905
    2023$2,352 $13,905 +15%
    2022-- $12,092
    2021-- $12,092
    2020-- $12,092
    2019-- $12,092 +4.3%
    2018$1,923 $11,592 +1.7%
    2017$1,923 +1%$11,400 +5%
    2016$1,904 +8.2%$10,860 -23.9%
    2015$1,760 -66.9%$14,274
    2014$5,320 $14,274
    2013-- $14,274
    2012-- --
    2011-- $14,165 -2%
    2010-- $14,456
    2009-- $14,456 -12.4%
    2008-- $16,500 +96.9%
    2006$2,332 $8,380
    2005-- $8,380
    2004$2,318 +3.4%$8,380
    2003$2,242 $8,380 +12%
    2002-- $7,480
    2001$2,007 +15.3%$7,480
    2000$1,740 $7,480
    Find assessor info on the county website

    Neighborhood: 29369

    Nearby schools

    GreatSchools rating
    Schools provided by the listing agent
    • Elementary: River Ridge
    • Middle: Florence Chapel
    • High: James F. Byrnes
    • District: 300x172xIR

    Source: The MLS. This data may not be complete. We recommend contacting the local school district to confirm school assignments for this home.

    Get a cash offer in 3 minutes
    Find out how much your home could sell for in as little as 3 minutes with a no-obligation cash offer.
    Estimated market value
    $543,600
    Get a cash offer in 3 minutes
    Find out how much your home could sell for in as little as 3 minutes with a no-obligation cash offer.
    Estimated market value
    $543,600