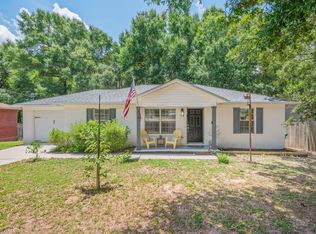
Welcome to 117 Twin Oak Dr, a charming house located in the heart of Crestview, FL. This well-maintained property is designed to accord a comfortable living space for its residents. The house is set on a lovely street, providing a welcoming presence to anyone approaching. With its classic architecture, the exterior of the house features a beautifully landscaped front yard. As you step inside, you will find a spacious and inviting interior that is sure to cater to various lifestyle needs. The layout is thoughtfully designed to maximize space and functionality, allowing for both relaxation and entertainment. The property accords ample natural light, creating a warm and inviting atmosphere throughout the home. Whether you are looking to unwind in a cozy living area or enjoy meals in a well-appointed kitchen, this house accommodates it all. The outdoor space further complements the property, providing a serene environment for outdoor activities or quiet moments. With its convenient location in Crestview, this house is a wonderful opportunity to enjoy a delightful living experience.photos were digitally decluttered
Pending
Price increase: $5K (7/29)
$250,000
117 Twin Oak Dr, Crestview, FL 32536
3beds
1,862sqft
Single Family Residence
Built in 1997
0.35 Acres Lot
$-- Zestimate®
$134/sqft
$-- HOA
What's special
Ample natural lightLovely streetWell-appointed kitchenSpacious and inviting interiorBeautifully landscaped front yard
- 47 days
- 732
- 62
Zillow last checked:
Listing updated:
Listed by:
Steve Koleno 804-656-5007,
Beycome of Florida LLC
Source: Navarre Area BOR,MLS#: 1008023
Facts & features
Interior
Bedrooms & bathrooms
- Bedrooms: 3
- Bathrooms: 2
- Full bathrooms: 2
Primary bedroom
- Level: First
- Area: 100
- Dimensions: 10 x 10
Bedroom
- Level: First
- Area: 100
- Dimensions: 10 x 10
Bedroom
- Level: First
- Area: 100
- Dimensions: 10 x 10
Primary bathroom
- Level: First
- Area: 100
- Dimensions: 10 x 10
Full bathroom
- Level: First
- Area: 100
- Dimensions: 10 x 10
Florida room
- Level: First
- Area: 100
- Dimensions: 10 x 10
Kitchen
- Level: First
- Area: 100
- Dimensions: 10 x 10
Living room
- Level: First
- Area: 100
- Dimensions: 10 x 10
Utility room
- Level: First
- Area: 100
- Dimensions: 10 x 10
Heating
- Central
Cooling
- Central Air, Ceiling Fan(s)
Appliances
- Included: Dishwasher, Range Hood, Electric Water Heater
- Laundry: Washer/Dryer Hookup
Features
- Bookcases, Floor Allowance, Kitchen Island, Pantry
- Flooring: Hardwood, Tile, Carpet
- Windows: Window Treatments
Interior area
- Total structure area: 1,862
- Total interior livable area: 1,862 sqft
Property
Parking
- Total spaces: 2
- Parking features: Garage Door Opener, Oversized
- Attached garage spaces: 2
Features
- Levels: One
- Stories: 1
- Patio & porch: Deck Open, Patio Open
- Exterior features: Yard Building
- Fencing: Fenced Lot-Part
Lot
- Size: 0.35 Acres
- Dimensions: 100 x 152
- Features: Covenants, Interior Lot, Level
Details
- Additional structures: Workshop
- Parcel number: 324N230157000D0110
- Zoning: County, Resid Single Family
Construction
Type & style
- Home type: SingleFamily
- Architectural style: Contemporary
- Property subtype: Single Family Residence
Materials
- Brick
- Foundation: Slab
- Roof: Shingle
Condition
- Construction Complete
- Year built: 1997
Utilities & green energy
- Sewer: Septic Tank
Community & HOA
Community
- Subdivision: Twin Oak
Location
- Region: Crestview
Financial & listing details
- Price per square foot: $134/sqft
- Tax assessed value: $236,154
- Annual tax amount: $1,343
- Date on market: 8/10/2026
Estimated market value
Not available
Estimated sales range
Not available
Not available
Price history
| Date | Event | Price |
|---|---|---|
| 8/20/2026 | Pending sale | $250,000$134/sqft |
Source:  Navarre Area BOR #1008023 Report a problem Navarre Area BOR #1008023 Report a problem | ||
| 8/10/2026 | Listed for sale | $250,000$134/sqft |
Source: Navarre Area BOR #1008023 Report a problem | ||
| 7/29/2026 | Pending sale | $250,000$134/sqft |
Source: Navarre Area BOR #1008023 Report a problem | ||
| 7/29/2026 | Price change | $250,000+2%$134/sqft |
Source: Navarre Area BOR #1008023 Report a problem | ||
| 7/19/2026 | Listed for sale | $245,000+53.1%$132/sqft |
Source: Navarre Area BOR #1008023 Report a problem | ||
| 1/13/2015 | Sold | $160,000-5.8%$86/sqft |
Source: Public Record Report a problem | ||
| 9/26/2014 | Price change | $169,900-2.9%$91/sqft |
Source: ERA American Real Estate #710472 Report a problem | ||
| 7/24/2014 | Listed for sale | $174,900-0.8%$94/sqft |
Source: American Realty of Northwest Florida, Inc. #710472 Report a problem | ||
| 6/8/2007 | Sold | $176,300$95/sqft |
Source: Public Record Report a problem | ||
Public tax history
| Year | Property taxes | Tax assessment |
|---|---|---|
| 2025 | $1,344 +3.6% | $164,363 +2.9% |
| 2024 | $1,297 +3.2% | $159,731 +3% |
| 2023 | $1,257 +2.7% | $155,079 +3% |
| 2022 | $1,224 +0.1% | $150,562 +3% |
| 2021 | $1,222 +1% | $146,177 +1.4% |
| 2020 | $1,210 +1.1% | $144,159 +2.3% |
| 2019 | $1,197 +0.8% | $140,918 +1.9% |
| 2018 | $1,187 | $138,290 +2.1% |
| 2017 | $1,187 +0.4% | $135,446 +2.1% |
| 2016 | $1,183 +2.5% | $132,660 +11.3% |
| 2015 | $1,154 +10.4% | $119,153 +0.8% |
| 2014 | $1,045 | $118,207 +1.5% |
| 2013 | -- | $116,460 +1.7% |
| 2012 | -- | $114,513 +3% |
| 2011 | -- | $111,178 +11.2% |
| 2010 | -- | $100,015 +2.7% |
| 2009 | -- | $97,386 +0.1% |
| 2008 | -- | $97,289 -1.4% |
| 2007 | -- | $98,660 +2.5% |
| 2006 | -- | $96,254 +3% |
| 2005 | -- | $93,450 +3% |
| 2004 | -- | $90,728 +1.9% |
| 2003 | -- | $89,036 +2.4% |
| 2002 | -- | $86,949 +1.6% |
| 2001 | -- | $85,580 |
Find assessor info on the county website
Monthly payment
Est. payment
Payment breakdown
Explore the cost of this home by adjusting the details. Changes won't be saved.Climate risks
Neighborhood: 32536
Nearby schools
Schools provided by the listing agent
- Elementary: Riverside
- Middle: Shoal River
- High: Crestview
Source: Navarre Area BOR. This data may not be complete. We recommend contacting the local school district to confirm school assignments for this home.
Similar homes
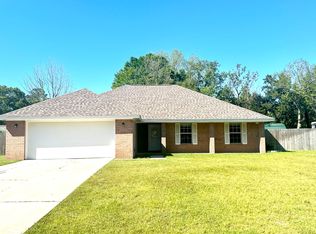
- $264,9003 bd2 ba1.2k sqft1093 Farmer St, Crestview, FL 32539For Sale
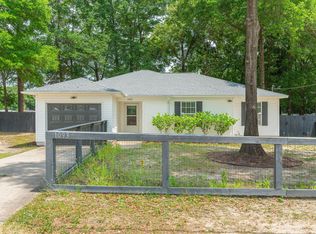
 MLS ID #1011130, Caudill Home Team, Keller Williams Realty Cview. ECAOR
 - $224,5003 bd2 ba1k sqft326 Lakeview Dr, Crestview, FL 32536For Sale
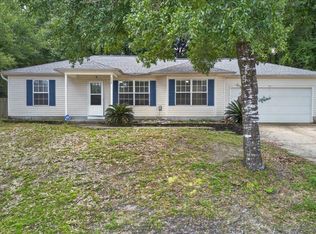 MLS ID #1009476, Daniel J Perry, EXP Realty LLC. ECAOR
 - $248,0004 bd2 ba2.1k sqft226 Trish Dr, Crestview, FL 32536For Sale
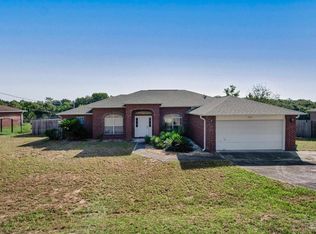 MLS ID #688006, Timothy Whittemore, LPT Realty. PAR
 - $230,0003 bd2 ba1.1k sqft114 Jeff Dr, Crestview, FL 32536For Sale
 MLS ID #1007440, Jillian R Coon, ERA American Real Estate. ECAOR
 - $239,5003 bd2 ba1k sqft1232 Mapoles St, Crestview, FL 32536For SaleMLS ID #1005299, Lisa L Hiekel, LPT Realty LLC. ECAOR
- $260,0003 bd2 ba1.6k sqft141 Chessher Ct, Crestview, FL 32539For SaleMLS ID #1010380, Karen R Albright, Opendoor Brokerage LLC. ECAOR
- $225,0003 bd2 ba1.1k sqft328 Lakeview Dr, Crestview, FL 32536For SaleMLS ID #1003518, Lawrence M Medlock, The Property Group 850 Inc. ECAOR
- $269,9993 bd2 ba1.7k sqft1206 EGO DRIVE, CRESTVIEW, FL 32536For Sale
 MLS ID #TB8519891, Cal Knecht, BHHS FIRST MAGNOLIA REALTY. Stellar MLS
 - $244,9003 bd2 ba1.1k sqft5529 Rainbow Ln, Crestview, FL 32539For SaleMLS ID #1000729, Christine A Cleek, Rising Star Real Estate Inc. ECAOR
- $329,0003 bd2 ba1.7k sqft5816 Old Bethel Rd, Crestview, FL 32536For SaleMLS ID #1010509, Wanda G Roberts, Wanda G Roberts Realty LLC. ECAOR
- $209,0003 bd2 ba1.3k sqft170 Ridge Lake Rd, Crestview, FL 32536For SaleMLS ID #1000711, Mary P Plummer, ERA American Real Estate. ECAOR
- $259,9003 bd2 ba1.3k sqft5593 Galaxy Dr, Crestview, FL 32539For SaleMLS ID #982024, Hattie M Auclair, Coldwell Banker Realty. ECAOR
- $235,0003 bd2 ba1.2k sqft2878 Aplin Rd, Crestview, FL 32539For SaleMLS ID #1009844, Samantha L Lapomardo, Coldwell Banker Realty. ECAOR
- $275,0003 bd2 ba1.6k sqft1305 Jefferyscot Ct, Crestview, FL 32536For SaleMLS ID #1001728, Yuliya Grabko, Realty ONE Group Emerald Coast. ECAOR
- $229,9003 bd2 ba2.1k sqft3174 Earl Kennedy Rd, Crestview, FL 32539For SaleMLS ID #1010101, Dino Sinopoli, Coldwell Banker Realty. ECAOR
- $263,7503 bd2 ba1.7k sqft127 Nivana Dr, Crestview, FL 32536For SaleMLS ID #1009125, The Schultz Team, Coldwell Banker Realty. ECAOR
- $318,0004 bd2 ba1.8k sqft3085 Border Creek Rd, Crestview, FL 32536For SaleMLS ID #1008468, Norma J Busbee, Coldwell Banker Realty. ECAOR
