Skip main navigation
Off market
  • $364,400

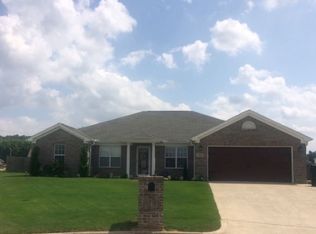
    117 Upland Cir NW, Toney, AL 35773

    3beds
    2,472sqft
    Single Family Residence
    Built in 2004
    0.42 Acres Lot
    $364,400 Zestimate®
    $147/sqft
    $1,875 Estimated rent

    Home value

    $364,400

    $335,000 - $394,000

    $1,875/mo

    Zestimate® history
    Loading
    Loading...

    Owner options

    List your home for rent

    $1,875/mo

    Rent Zestimate®

    Find your next renter with Zillow Rental Manager. Plus, with online applications, you can quickly screen prospective tenants – for free.

    Learn more

    $1,875/mo

    Rent Zestimate®

    Refinance and save

    $1,671/mo

    Est. payment

    Refinancing to a lower rate could help reduce your monthly payments and save thousands over the life of the loan.

    See today's rates

    $1,671/mo

    Est. payment

    Explore your selling options

    Work with a Zillow partner agent

    Leverage their expertise and Zillow's premium Showcase listings to get your home seen by more buyers.

    Get started

    List with your own agent

    Get your home in front of millions of buyers by listing it on Zillow.

    Learn how to do it

    Sell it yourself

    Take full control of how buyers see your home on Zillow by listing For Sale by Owner (FSBO).

    List your home

    What's special

    This is a must see. An affordable well maintained spacious home. It is two story three bedrooms with two full baths plus a half bathroom. Enter into a large hardwood foyer area leading to the open kitchen and to the family room. A formal dining or living room adds to the entertainment space. You can create an outdoor room in the large rear yard. The upstairs includes a large master suite with its own glamour bathroom. A loft area that will be ideal for working remoting or home schooling. The Carter Gin subdivision is rural suburbia at its best. Sparkman High School district.

    This property is off market, which means it's not currently listed for sale or rent on Zillow. This may be different from what's available on other websites or public sources.

    Zillow last checked:

    Listing updated:

    Listed by:

    Katrenia Kier 256-479-2873,

    Kier Realestate LLC

    Bought with:

    Anne Owen, 24746

    KW Huntsville

    Source: ValleyMLS,MLS#: 1815927MLS Logo

    Facts & features

    Interior

    Bedrooms & bathrooms
    • Bedrooms: 3
    • Bathrooms: 3
    • Full bathrooms: 2
    • 1/2 bathrooms: 1
    Rooms
    • Room types: Master Bedroom, Living Room, Bedroom 2, Bedroom 3, Kitchen, Laundry, Loft
    Primary bedroom
    • Features: 9’ Ceiling, Ceiling Fan(s), Carpet, Isolate, Walk-In Closet(s)
    • Level: Second
    • Area: 234
    • Dimensions: 13 x 18
    Bedroom 2
    • Features: 9’ Ceiling, Ceiling Fan(s), Carpet, Walk-In Closet(s)
    • Level: Second
    • Area: 144
    • Dimensions: 12 x 12
    Bedroom 3
    • Features: 9’ Ceiling, Carpet, Walk-In Closet(s)
    • Level: Second
    • Area: 144
    • Dimensions: 12 x 12
    Kitchen
    • Features: 9’ Ceiling, Eat-in Kitchen, Pantry, Tile
    • Level: First
    • Area: 130
    • Dimensions: 10 x 13
    Living room
    • Features: 9’ Ceiling
    • Level: First
    • Area: 180
    • Dimensions: 15 x 12
    Laundry room
    • Features: 9’ Ceiling, Tile
    • Level: First
    • Area: 100
    • Dimensions: 10 x 10
    Loft
    • Features: 9’ Ceiling, Carpet
    • Level: Second
    • Area: 168
    • Dimensions: 12 x 14
    Heating
    • Central 2
    Cooling
    • Central 2
    Features
    • Has basement: No
    • Has fireplace: No
    • Fireplace features: None
    Interior area
    • Total interior livable area: 2,472 sqft

    Property

    Features
    • Levels: Two
    • Stories: 2
    Lot
    • Size: 0.42 Acres
    • Dimensions: 98 x 173 x 130 x 176
    Details
    • Parcel number: 0606130000089018

    Construction

    Type & style
    • Home type: SingleFamily
    • Architectural style: Contemporary
    • Property subtype: Single Family Residence
    Materials
    • Foundation: Slab
    Condition
    • New construction: No
    • Year built: 2004

    Utilities & green energy

    • Sewer: Septic Tank
    • Water: Public

    Community & HOA

    Community
    • Subdivision: Carters Gin
    HOA
    • Has HOA: No
    Location
    • Region: Toney

    Financial & listing details

    • Price per square foot: $147/sqft
    • Date on market: 9/13/2022
    • Listing agreement: Agency

    Price history

    DateEventPrice
    9/2/2022Sold$270,000-6.9%$109/sqft
    Source: ValleyMLS #1815927 Report a problem
    8/24/2022Pending sale$290,000$117/sqft
    Source: ValleyMLS #1815927 Report a problem
    8/15/2022Price change$290,000-7.9%$117/sqft
    Source: ValleyMLS #1815927 Report a problem
    8/13/2022Listed for sale$315,000$127/sqft
    Source: ValleyMLS #1815927 Report a problem

    Public tax history

    Tax history is unavailable.

    Neighborhood: 35773

    Nearby schools

    GreatSchools rating
    Schools provided by the listing agent
    • Elementary: Madison Cross Roads
    • Middle: Sparkman
    • High: Sparkman

    Source: ValleyMLS. This data may not be complete. We recommend contacting the local school district to confirm school assignments for this home.

    Get a cash offer in 3 minutes
    Find out how much your home could sell for in as little as 3 minutes with a no-obligation cash offer.
    Estimated market value
    $364,400
    Get a cash offer in 3 minutes
    Find out how much your home could sell for in as little as 3 minutes with a no-obligation cash offer.
    Estimated market value
    $364,400