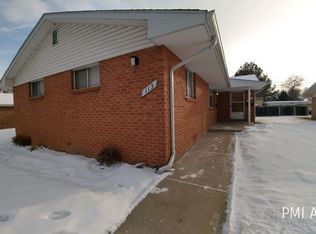
Own a freshly remodeled condo with NO HOA FEES and just one neighbor! Freshly remodeled one-level town home including an updated kitchen with new paint, counter tops, LVP flooring & refrigerator and newly refinished real oak hardwood flooring in living room and bedrooms. Reserved parking space is directly behind of the unit off the ally. This 2-unit building has no HOA dues because there is there is no shared common space, and each unit has ownership of their 1/2 of the lot. Call agent for additional details. The unit qualifies for FHA or VA. Additionally, a low-down payment conforming loan package with LESS EXPENSIVE MORTGAGE INSURANCE WHICH CAN BE REMOVED W/O REFINANCING is available through Seller's Preferred Lender, CMG Home Mortgage. Includes a free refinance within 5 years.
Sold for $280,000
$280,000
117 Valentine Ln, Longmont, CO 80501
2beds
784sqft
Townhouse
Built in 1962
2,650 Square Feet Lot
$279,000 Zestimate®
$357/sqft
$1,475 Estimated rent
Home value
$279,000
$262,000 - $296,000
$1,475/mo
Zestimate® history
Owner options
List your home for rent
$1,475/mo
Rent Zestimate®
Find your next renter with Zillow Rental Manager. Plus, with online applications, you can quickly screen prospective tenants – for free.
$1,475/mo
Rent Zestimate®
Refinance and save
$1,660/mo
Est. payment
Refinancing to a lower rate could help reduce your monthly payments and save thousands over the life of the loan.
$1,660/mo
Est. payment
Explore your selling options
Work with a Zillow partner agent
Leverage their expertise and Zillow's premium Showcase listings to get your home seen by more buyers.
Get startedList with your own agent
Get your home in front of millions of buyers by listing it on Zillow.
Learn how to do itSell it yourself
Take full control of how buyers see your home on Zillow by listing For Sale by Owner (FSBO).
List your homeWhat's special
New paintLvp flooringUpdated kitchen
Zillow last checked:
Listing updated:
Listed by:
Paul Dart 303-931-5198,
RE/MAX of Boulder, Inc
Bought with:
Sandra L Meyer, 40003086
Realty Nova of Colorado LLC
Source: IRES as distributed by MLS GRID,MLS#: 1038483
Facts & features
Interior
Bedrooms & bathrooms
- Bedrooms: 2
- Bathrooms: 1
- Full bathrooms: 1
- Main level bathrooms: 1
Primary bedroom
- Description: Wood
- Level: Main
- Area: 121 Square Feet
- Dimensions: 11 x 11
Bedroom 2
- Description: Wood
- Level: Main
- Area: 121 Square Feet
- Dimensions: 11 x 11
Kitchen
- Description: Luxury Vinyl
- Level: Main
- Area: 121 Square Feet
- Dimensions: 11 x 11
Laundry
- Description: Luxury Vinyl
- Level: Main
- Area: 18 Square Feet
- Dimensions: 6 x 3
Living room
- Description: Wood
- Level: Main
- Area: 165 Square Feet
- Dimensions: 11 x 15
Heating
- Forced Air
Cooling
- Ceiling Fan(s)
Appliances
- Included: Electric Range, Dishwasher, Refrigerator, Disposal
- Laundry: Washer/Dryer Hookup
Features
- Eat-in Kitchen
- Windows: Window Coverings
- Basement: Crawl Space
- Common walls with other units/homes: End Unit
Interior area
- Total structure area: 784
- Total interior livable area: 784 sqft
- Finished area above ground: 784
Property
Parking
- Total spaces: 1
- Parking features: Assigned
- Garage spaces: 1
- Details: Reserved
Features
- Levels: One
- Stories: 1
Lot
- Size: 2,650 Square Feet
Details
- Parcel number: R0046394
- Zoning: RES
- Special conditions: Partnership
Construction
Type & style
- Home type: Townhouse
- Architectural style: Legal Conforming,Contemporary
- Property subtype: Townhouse
- Attached to another structure: Yes
Materials
- Brick
- Roof: Composition
Condition
- New construction: No
- Year built: 1962
Utilities & green energy
- Electric: City of Longmon
- Gas: Xcel
- Sewer: Public Sewer
- Water: City
- Utilities for property: Natural Gas Available, Electricity Available, Cable Available, High Speed Avail
Community & HOA
Community
- Features: None
- Subdivision: Holiday Park
HOA
- Has HOA: No
- Services included: No Association Fee
Location
- Region: Longmont
Financial & listing details
- Price per square foot: $357/sqft
- Annual tax amount: $2,270
- Date on market: 1/20/2026
- Listing terms: Cash,Conventional,FHA,VA Loan
- Exclusions: Clothes washer & dryer
- Electric utility on property: Yes
Price history
| Date | Event | Price |
|---|---|---|
| 5/29/2026 | Sold | $280,000$357/sqft |
Source:  IRES as distributed by MLS GRID #1038483 Report a problem IRES as distributed by MLS GRID #1038483 Report a problem | ||
| 5/10/2026 | Pending sale | $280,000$357/sqft |
Source:  REcolorado as distributed by MLS GRID #IR1038483 Report a problem REcolorado as distributed by MLS GRID #IR1038483 Report a problem | ||
| 4/7/2026 | Price change | $280,000-6.4%$357/sqft |
Source: REcolorado as distributed by MLS GRID #IR1038483 Report a problem | ||
| 1/20/2026 | Listed for sale | $299,000-8%$381/sqft |
Source: IRES as distributed by MLS GRID #1038483 Report a problem | ||
| 11/27/2025 | Listing removed | $325,000$415/sqft |
Source: IRES as distributed by MLS GRID #1038483 Report a problem | ||
| 9/26/2025 | Price change | $325,000-12.2%$415/sqft |
Source: IRES as distributed by MLS GRID #1038483 Report a problem | ||
| 7/7/2025 | Listed for sale | $370,000+5.7%$472/sqft |
Source: IRES as distributed by MLS GRID #1038483 Report a problem | ||
| 5/15/2025 | Listing removed | $350,000$446/sqft |
Source: IRES as distributed by MLS GRID #1027306 Report a problem | ||
| 2/28/2025 | Listed for sale | $350,000$446/sqft |
Source: IRES as distributed by MLS GRID #1027306 Report a problem | ||
Public tax history
Tax history is unavailable.
Neighborhood: Clark Centennial
Nearby homes
- $420,1002 bd1 ba-- sqft115 Valentine Ln, Longmont, CO 80501Off Market
- $540,0004 bd2 ba1.5k sqft109 Valentine Ln, Longmont, CO 80501Sold

- $361,4002 bd1 ba784 sqft111 Valentine Ln, Longmont, CO 80501Off Market

- $--2 bd1 ba750 sqft111 Valentine Ln #2, Longmont, CO 80501Off Market
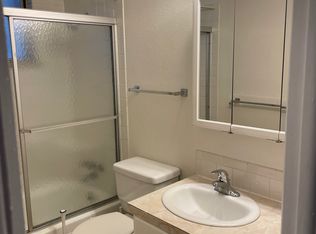
- $431,1002 bd1 ba-- sqft121 Valentine Ln, Longmont, CO 80501Off Market
- $319,1002 bd1 ba-- sqft1527 Easter Ct, Longmont, CO 80501Off Market
- $448,6002 bd1 ba-- sqft1525 Easter Ct, Longmont, CO 80501Off Market
- $439,0004 bd1 ba1.5k sqft108 Valentine Ln, Longmont, CO 80501Off Market
Nearby schools
GreatSchools rating
- 4/10Timberline Pk-8Grades: PK-8Distance: 0.6 mi
- 3/10Skyline High SchoolGrades: 9-12Distance: 0.8 mi
Schools provided by the listing agent
- Elementary: Timberline
- Middle: Timberline
- High: Skyline
Source: IRES as distributed by MLS GRID. This data may not be complete. We recommend contacting the local school district to confirm school assignments for this home.
Get a cash offer in 3 minutes
Find out how much your home could sell for in as little as 3 minutes with a no-obligation cash offer.
Estimated market value
$279,000
Get a cash offer in 3 minutes
Find out how much your home could sell for in as little as 3 minutes with a no-obligation cash offer.
Estimated market value
$279,000
- Colorado
- Boulder County
- Longmont
- 80501
- Clark Centennial
- 117 Valentine Ln
Nearby cities
Nearby neighborhoods
Nearby zip codes
Other Longmont Topics
