Listed and sold same day.
Pending
$334,480
117 Viking Ln, Forest, VA 24551
3beds
1,440sqft
Single Family Residence
Built in ----
6,098 Square Feet Lot
$-- Zestimate®
$232/sqft
$50/mo HOA
What's special
- 234 days |
- 4 |
- 0 |
Zillow last checked:
Listing updated:
Listed by:
Meg Smith 540-989-4555 meg@roanoketoday.com,
MKB, REALTORS 540-989-4555
Source: LMLS,MLS#: 363798 Originating MLS: Lynchburg Board of Realtors
Originating MLS: Lynchburg Board of RealtorsFacts & features
Interior
Bedrooms & bathrooms
- Bedrooms: 3
- Bathrooms: 2
- Full bathrooms: 2
Primary bedroom
- Level: Second
- Area: 210
- Dimensions: 14 x 15
Bedroom
- Dimensions: 0 x 0
Bedroom 2
- Level: Second
- Area: 132
- Dimensions: 11 x 12
Bedroom 3
- Level: Second
- Area: 132
- Dimensions: 11 x 12
Bedroom 4
- Area: 0
- Dimensions: 0 x 0
Bedroom 5
- Area: 0
- Dimensions: 0 x 0
Dining room
- Area: 0
- Dimensions: 0 x 0
Family room
- Area: 0
- Dimensions: 0 x 0
Great room
- Level: First
- Area: 208
- Dimensions: 16 x 13
Kitchen
- Level: First
- Area: 224
- Dimensions: 16 x 14
Living room
- Area: 0
- Dimensions: 0 x 0
Office
- Area: 0
- Dimensions: 0 x 0
Heating
- Heat Pump, Hot Water-Elec
Cooling
- Central Air, Heat Pump
Appliances
- Included: Dishwasher, Disposal, Dryer, Microwave, Electric Range, Refrigerator, Washer, Electric Water Heater
- Laundry: Dryer Hookup, Laundry Room, Second Floor, Washer Hookup
Features
- Drywall, Great Room, High Speed Internet, Primary Bed w/Bath, Pantry, Walk-In Closet(s)
- Flooring: Vinyl Plank
- Windows: Insulated Windows
- Basement: Slab
- Attic: Other
Interior area
- Total structure area: 1,440
- Total interior livable area: 1,440 sqft
- Finished area above ground: 1,440
- Finished area below ground: 0
Property
Parking
- Parking features: Concrete Drive
- Has uncovered spaces: Yes
Features
- Levels: Two
- Has view: Yes
- View description: Mountain(s)
Lot
- Size: 6,098 Square Feet
- Features: Landscaped, Undergrnd Utilities
Details
- Parcel number: 0010040299
- Zoning: R-3
Construction
Type & style
- Home type: SingleFamily
- Property subtype: Single Family Residence
Materials
- Vinyl Siding
- Roof: Shingle
Condition
- New construction: Yes
Utilities & green energy
- Electric: Town of Bedford
- Sewer: City
- Water: City
- Utilities for property: Cable Available, Cable Connections
Community & HOA
Community
- Security: Smoke Detector(s)
HOA
- Has HOA: Yes
- Amenities included: Playground
- Services included: Other
- HOA fee: $50 monthly
Location
- Region: Forest
Financial & listing details
- Price per square foot: $232/sqft
- Annual tax amount: $2,700
- Date on market: 1/5/2026
Estimated market value
Not available
Estimated sales range
Not available
Not available
Price history
| Date | Event | Price |
|---|---|---|
| 1/5/2026 | Pending sale | $334,480$232/sqft |
Source:  LMLS #363798 Report a problem LMLS #363798 Report a problem | ||
Public tax history
Tax history is unavailable.
Monthly payment
Est. payment
Payment breakdown
Explore the cost of this home by adjusting the details. Changes won't be saved.Climate risks
Neighborhood: 24551
Nearby schools
GreatSchools rating
- 5/10Tomahawk Elementary SchoolGrades: PK-5Distance: 1.2 mi
- 5/10Brookville Middle SchoolGrades: 6-8Distance: 1.2 mi
- 6/10Brookville High SchoolGrades: 9-12Distance: 1.3 mi
- $467,7005 bd3 ba3.4k sqft28 Viking Ln, Forest, VA 24551Off Market
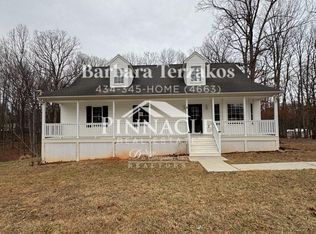
- $336,9004 bd3 ba2.4k sqft201 Bob Cir, Forest, VA 24551Off Market
- $309,7003 bd3 ba2.1k sqft175 Bob Cir, Forest, VA 24551Off Market
- $325,7004 bd2 ba2k sqft219 Bob Cir, Forest, VA 24551Off Market
- $420,7003 bd2 ba2.1k sqft162 Sleepy Hollow Rd, Lynchburg, VA 24502Off Market
- $340,2003 bd3 ba2.2k sqft233 Bob Cir, Forest, VA 24551Off Market
- $298,4004 bd1 ba3.3k sqft135 Bob Cir, Forest, VA 24551Off Market
- $281,0003 bd1 ba2k sqft204 Bob Cir, Forest, VA 24551Off Market
A local agent can set up tours, give advice and negotiate with sellers.
A local lender can help you make sure your offer is ready when you are.
Similar homes
- $314,9003 bd2 ba1.4k sqft530 Sweeney Cir, Forest, VA 24551For Sale
 MLS ID #368198, Michele Howard Jordan, Realty ONE Group Leading Edge. LMLS
 - $385,9003 bd2 ba1.3k sqft1098 Saint Paul Church Cir, Forest, VA 24551For Sale
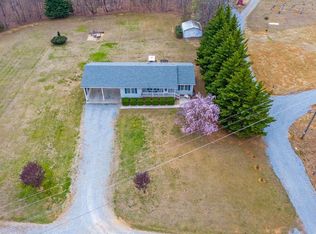 MLS ID #365224, Betty Burch, John Stewart Walker, Inc. LMLS
 - $312,5003 bd4 ba1.8k sqft125 Willard Way, Lynchburg, VA 24502For Sale
 MLS ID #368213, Tracy Ellett, Keller Williams. LMLS
 - $339,9003 bd2 ba1.4k sqft4516 Colonial Hwy, Evington, VA 24550For Sale
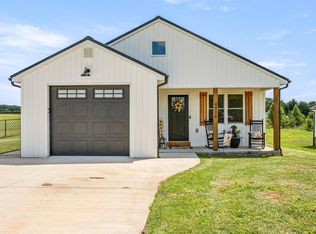 MLS ID #368734, Schyler Coleman Higgins, Cornerstone Realty Group Inc.. LMLS
 - $359,9004 bd3 ba1.9k sqft11 Crystal Ln, Evington, VA 24550For SaleMLS ID #368607, Joshua David Redmond, Mark A. Dalton & Co., Inc.. LMLS
- $349,9003 bd2 ba1.2k sqft218 Jordan Ct, Lynchburg, VA 24501For SaleMLS ID #367514, Jason Porter, eXp Realty LLC-Stafford. LMLS
- $294,9003 bd3 ba1.3k sqft1016 Harrison Dr, Forest, VA 24551For SaleMLS ID #368408, Ian Smith, Legacy Realty. LMLS
- $349,9003 bd3 ba1.7k sqft1012 Homestead Garden Ct #2, Forest, VA 24551New ConstructionMLS ID #366571, Ashley C. Eiban, eXp Realty LLC-Lynchburg. LMLS
- $294,0003 bd3 ba1.5k sqft1066 Commonwealth Cir, Forest, VA 24551For SaleMLS ID #368565, Bre Campbell, Keller Williams. LMLS
- $399,9003 bd3 ba1.8k sqft2533 Thomas Jefferson Rd, Forest, VA 24551For SaleMLS ID #367441, Ian Smith, Legacy Realty. LMLS
- $339,9903 bd2 ba1.5k sqft44 Eastyn Dr, Bedford, VA 24523New ConstructionMLS ID #367868, Meg Smith, MKB, REALTORS. LMLS
- $457,9003 bd2 ba1.9k sqft1240 Gladden Cir, Forest, VA 24551For SaleMLS ID #368243, Steven Koleno, Beycome Brokerage Realty LLC. LMLS
- $299,9003 bd3 ba1.5k sqft106 Zentry Pl, Lynchburg, VA 24502For SaleMLS ID #367669, Drake Rufus, eXp Realty LLC-Stafford. LMLS
- $399,9003 bd3 ba1.8k sqft2549 Thomas Jefferson Rd, Forest, VA 24551New ConstructionMLS ID #365579, Ian Smith, Legacy Realty. LMLS
- $334,9003 bd2 ba1.5k sqft1572 Village Ct, Bedford, VA 24523For SaleMLS ID #368457, Jacob Cox, Elite Realty. LMLS
- $299,9003 bd2 ba1.8k sqft236 Ves Rd, Lynchburg, VA 24503For SaleMLS ID #368828, Jimmy Miller, John Stewart Walker, Inc. LMLS
- $312,9904 bd3 ba1.7k sqft62 Crossing Ct, Bedford, VA 24523New ConstructionMLS ID #367873, Meg Smith, MKB, REALTORS. LMLS
- $339,9903 bd2 ba1.2k sqft13 Crossing Ct, Bedford, VA 24523New ConstructionMLS ID #367926, Meg Smith, MKB, REALTORS. LMLS
- $379,9903 bd2 ba1.5k sqft6 Overlook Dr, Lynchburg, VA 24504New ConstructionMLS ID #367686, Meg Smith, MKB, REALTORS. LMLS
- $349,9904 bd3 ba1.9k sqft36 Crossing Ct, Bedford, VA 24523New ConstructionMLS ID #368690, Meg Smith, MKB, REALTORS. LMLS
