Skip main navigation
Closed
  • $365,000

    117 Villa View Dr, Staunton, VA 24401

    3beds
    1,985sqft
    Townhouse
    Built in 2015
    4,791 Square Feet Lot
    $386,100 Zestimate®
    $184/sqft
    $2,217 Estimated rent

    Home value

    $386,100

    $340,000 - $440,000

    $2,217/mo

    Zestimate® history
    Loading
    Loading...

    Owner options

    List your home for rent

    $2,217/mo

    Rent Zestimate®

    Find your next renter with Zillow Rental Manager. Plus, with online applications, you can quickly screen prospective tenants – for free.

    Learn more

    $2,217/mo

    Rent Zestimate®

    Refinance and save

    $2,355/mo

    Est. payment

    Refinancing to a lower rate could help reduce your monthly payments and save thousands over the life of the loan.

    See today's rates

    $2,355/mo

    Est. payment

    Explore your selling options

    Work with a Zillow partner agent

    Leverage their expertise and Zillow's premium Showcase listings to get your home seen by more buyers.

    Get started

    List with your own agent

    Get your home in front of millions of buyers by listing it on Zillow.

    Learn how to do it

    Sell it yourself

    Take full control of how buyers see your home on Zillow by listing For Sale by Owner (FSBO).

    List your home

    What's special

    Gas logs fireplaceUpdated living spaceOpen floorplanGranite countertopsEnd unitCharming wood floorsBack deck
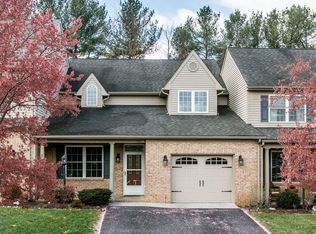
    Beautiful end unit 3BR/2.5BA Townhome in popular Spring Lakes subdivision and Riverheads School District. This well cared for home boasts almost 2000 square feet of updated living space with charming wood floors, gas logs fireplace, arched entryway, stainless steel appliances and granite countertops in the kitchen. The first floor is warm and inviting with a gas logs fireplace, hardwood floors, and open floorplan. The kitchen leads to the back deck, perfect for entertaining. Your primary bedroom suite is conveniently located on the first floor. Upstairs you'll find two additional bedrooms and another full bath. A bonus to this townhome is the walk-up attic with two rooms that can be used as storage or could be finished for an additional 300+ square feet. Very conveniently located within just a few minutes of Rt. 262 Bypass and the I-81/I-64 interchange. Spring Lakes offers outstanding amenities and beautiful views. Don't miss this opportunity!

    Zillow last checked:

    Listing updated:

    Listed by:

    JASON HARRIS REAL ESTATE TEAM 540-280-6361,

    KW COMMONWEALTH

    Bought with:

    MELISSA J SHEETS, 0225093836

    EXP REALTY LLC

    Source: CAAR,MLS#: 664527MLS LogoOriginating MLS: Greater Augusta Association of Realtors Inc

    Facts & features

    Interior

    Bedrooms & bathrooms
    • Bedrooms: 3
    • Bathrooms: 3
    • Full bathrooms: 2
    • 1/2 bathrooms: 1
    • Main level bathrooms: 2
    • Main level bedrooms: 1
    Rooms
    • Room types: Bathroom, Bedroom, Full Bath, Half Bath, Kitchen, Living Room
    Primary bedroom
    • Level: First
    Bedroom
    • Level: Second
    Bedroom
    • Level: Second
    Primary bathroom
    • Level: First
    Bathroom
    • Level: Second
    Half bath
    • Level: First
    Kitchen
    • Level: First
    Living room
    • Level: First
    Heating
    • Heat Pump
    Cooling
    • Central Air, Heat Pump
    Features
    • Primary Downstairs
    • Has basement: No
    • Has fireplace: Yes
    • Fireplace features: Gas Log
    • Common walls with other units/homes: End Unit
    Interior area
    • Total structure area: 2,655
    • Total interior livable area: 1,985 sqft
    • Finished area above ground: 1,985
    • Finished area below ground: 0

    Property

    Parking
    • Total spaces: 1
    • Parking features: Attached, Garage Faces Front, Garage
    • Attached garage spaces: 1
    Features
    • Levels: Two
    • Stories: 2
    • Pool features: Community, Pool
    Lot
    • Size: 4,791 Square Feet
    Details
    • Parcel number: 55G1(4)40
    • Zoning description: PUD Planned Unit Development

    Construction

    Type & style
    • Home type: Townhouse
    • Property subtype: Townhouse
    • Attached to another structure: Yes
    Materials
    • Stick Built
    • Foundation: Block
    Condition
    • New construction: No
    • Year built: 2015

    Utilities & green energy

    • Sewer: Public Sewer
    • Water: Public
    • Utilities for property: Fiber Optic Available

    Community & HOA

    Community
    • Features: Pool
    • Security: Surveillance System
    • Subdivision: SPRING LAKES
    HOA
    • Has HOA: Yes
    • Services included: Clubhouse, Maintenance Grounds, Maintenance Structure, Pool(s), Tennis Courts
    • HOA fee: $258 monthly
    Location
    • Region: Staunton

    Financial & listing details

    • Price per square foot: $184/sqft
    • Tax assessed value: $366,800
    • Annual tax amount: $1,907
    • Date on market: 5/13/2025
    • Cumulative days on market: 74 days
    • Exclusions: Washer & Dryer

    Price history

    DateEventPrice
    9/30/2025Sold$365,000-1.4%$184/sqft
    Source: CAAR #664527 Report a problem
    8/23/2025Pending sale$370,000$186/sqft
    Source: CAAR #664527 Report a problem
    8/20/2025Listed for sale$370,000$186/sqft
    Source: CAAR #664527 Report a problem
    7/24/2025Pending sale$370,000$186/sqft
    Source: CAAR #664527 Report a problem
    7/21/2025Price change$370,000-1.3%$186/sqft
    Source: CAAR #664527 Report a problem
    5/14/2025Listed for sale$375,000+56.3%$189/sqft
    Source: CAAR #664527 Report a problem
    2/23/2018Sold$240,000$121/sqft
    Source: Agent Provided Report a problem
    10/17/2017Sold$240,000$121/sqft
    Source: Public Record Report a problem

    Public tax history

    YearProperty taxesTax assessment
    2025$1,907 -0.8%$366,800 -0.8%
    2024$1,923 +27%$369,900 +53.9%
    2023$1,515 $240,400
    2022$1,515 $240,400
    2021$1,515 $240,400
    2020$1,515 +0.5%$240,400 +0.5%
    2019$1,507 -26.5%$239,200 +16.6%
    2018$2,051 +72.4%$205,077
    2017$1,190 $205,077 +412.7%
    2016-- $40,000
    Find assessor info on the county website

    Neighborhood: 24401

    Nearby schools

    GreatSchools rating
    Schools provided by the listing agent
    • Elementary: Riverheads
    • Middle: Riverheads
    • High: Riverheads

    Source: CAAR. This data may not be complete. We recommend contacting the local school district to confirm school assignments for this home.

    Get pre-qualified for a loan
    At Zillow Home Loans, we can pre-qualify you in as little as 5 minutes with no impact to your credit score.

    An equal housing lender. NMLS #10287.

    Sell for more on Zillow
    Get a Zillow Showcase℠ listing at no additional cost and you could sell for .
    $386,100
    2% more
    +$7,722
    With Zillow Showcase(estimated)
    $393,822