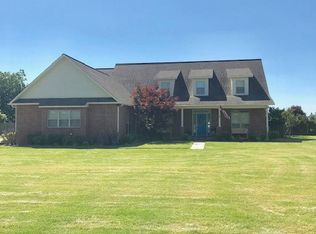
This beautiful home is located in the heart of Village Creek Estates right on the nice 18-hole golf course at Village Creek Golf Club. This is a highly desired location and feels like it's own secluded area. This home is 2760 square feet, and has four bedrooms and three full bathrooms. With ten foot ceilings throughout most of the home, the space is very large and open. Tray ceilings in the master bedroom, living room and others add character and appeal. The kitchen and breakfast area provide a great space to visit at the bar or kitchen table and is right next to the separate dining area and open to the large living room. This entire space provides a wonderful place to relax, cook, and unwind. There is a beautiful gas fireplace in the living room and a second one in the master bedroom. On each side of the fireplace in both rooms, there is a massive amount of storage space in the built in cabinets. The master bedroom is large with plenty of space for all bedroom furniture plus room for separate sitting area by the fireplace. The en suite master bathroom includes large walk in his and hers closets, separate dressing areas/ vanities, private water closet, large, very nice jacuzzi tub and separate walk in, ceramic tile shower. There are many windows throughout the entire home, allowing lots of natural light in. The hallway from the master leads to two other bedrooms and a hall bathroom. Bedrooms are nice size with closets and fans. The bathroom includes a shower/tub combo, toilet and vanity. The dining area allows entrance to the upstairs bonus room which is currently being used as an exercise room with lots of exercise equipment. This room could have many uses to suit the owner's preference - study, office, kids play room, etc... The kitchen leads to the fourth bedroom, bathroom, laundry room and garage. Bedroom is good size and leads into the bathroom with shower/tub combo, vanity and toilet. The laundry room is a nice space and includes shelves and a sink. There is lots of storage, closets and large, beautiful windows throughout the entire home. The layout is very appealing with three bedrooms on one side of the house and separation of the 4th on the other side of the house. There is also a basement/storm shelter accessed via the 4th bedroom. French doors in the living room as well as the master access the large, nice, wooden deck that lines the exterior of the home. This deck would be great for relaxing, cooking out, quiet time or visiting with family and friends. The backyard is large is fully enclosed by wood privacy fence. A large building is included, on a concrete slab, with nice roof and windows that is currently being used for storage. However, there is plumbing and electricity and could easily be finished out for a mother-in-law suite, shop, etc...The front of the home has excellent curb appeal with great landscaping and a circle driveway. The home also includes a sprinkler system and security alarm. Won't last long!!
Sold for $295,000
$295,000
117 Village Creek Dr, Newport, AR 72112
4beds
2,760sqft
Single Family Residence
Built in 2000
-- sqft lot
$301,200 Zestimate®
$107/sqft
$2,049 Estimated rent
Home value
$301,200
Estimated sales range
Not available
$2,049/mo
Zestimate® history
Owner options
List your home for rent
$2,049/mo
Rent Zestimate®
Find your next renter with Zillow Rental Manager. Plus, with online applications, you can quickly screen prospective tenants – for free.
$2,049/mo
Rent Zestimate®
Refinance and save
$1,738/mo
Est. payment
Refinancing to a lower rate could help reduce your monthly payments and save thousands over the life of the loan.
$1,738/mo
Est. payment
Explore your selling options
Work with a Zillow partner agent
Leverage their expertise and Zillow's premium Showcase listings to get your home seen by more buyers.
Get startedList with your own agent
Get your home in front of millions of buyers by listing it on Zillow.
Learn how to do itSell it yourself
Take full control of how buyers see your home on Zillow by listing For Sale by Owner (FSBO).
List your homeWhat's special
Secluded areaWood privacy fenceLaundry roomCeramic tile showerJacuzzi tubCircle drivewayTen foot ceilings
Zillow last checked:
Listing updated:
Listed by:
Lauren Sampson 870-512-8951,
Bratcher Real Estate
Bought with:
Lauren Sampson, 00078548
Bratcher Real Estate
Source: Northeast Arkansas BOR,MLS#: 10118911
Facts & features
Interior
Bedrooms & bathrooms
- Bedrooms: 4
- Bathrooms: 3
- Full bathrooms: 3
- Main level bedrooms: 4
Rooms
- Room types: Bonus Room
Primary bedroom
- Level: Main
Bedroom 2
- Level: Main
Bedroom 3
- Level: Main
Bedroom 4
- Level: Main
Basement
- Area: 0
Heating
- Central, Natural Gas
Cooling
- Central Air, Electric
Appliances
- Included: Gas Oven, Gas Range, Gas Water Heater
- Laundry: Laundry Room
Features
- Built-in Features, Ceiling Fan(s), Vaulted Ceiling(s)
- Flooring: Carpet, Ceramic Tile
- Windows: Blinds
- Basement: Partially Finished
- Number of fireplaces: 2
- Fireplace features: Gas Log, Two
Interior area
- Total structure area: 2,760
- Total interior livable area: 2,760 sqft
- Finished area above ground: 2,760
Property
Parking
- Total spaces: 2
- Parking features: Attached
- Attached garage spaces: 2
Features
- Levels: One
- Patio & porch: Deck
- Fencing: Perimeter,Wood
Lot
- Features: On Golf Course
Details
- Parcel number: 01303340032
Construction
Type & style
- Home type: SingleFamily
- Property subtype: Single Family Residence
Materials
- Brick
- Foundation: Slab
- Roof: Shingle
Condition
- Year built: 2000
Utilities & green energy
- Electric: Entergy
- Gas: Natural Gas
- Sewer: City Sewer
- Water: Public
- Utilities for property: Natural Gas Connected
Community & HOA
Community
- Subdivision: Village Creek Estate
Location
- Region: Newport
Financial & listing details
- Price per square foot: $107/sqft
- Tax assessed value: $321,050
- Annual tax amount: $2,303
- Date on market: 12/21/2024
- Listing terms: Cash,Conventional,FHA,In House,Rural Development,VA Loan
Price history
| Date | Event | Price |
|---|---|---|
| 5/19/2025 | Sold | $295,000-11.9%$107/sqft |
Source: Northeast Arkansas BOR #10118911 Report a problem | ||
| 4/19/2025 | Pending sale | $334,900$121/sqft |
Source: Northeast Arkansas BOR #10118911 Report a problem | ||
| 2/20/2025 | Price change | $334,900-4.3%$121/sqft |
Source: Northeast Arkansas BOR #10118911 Report a problem | ||
| 12/21/2024 | Listed for sale | $349,900$127/sqft |
Source: Northeast Arkansas BOR #10118911 Report a problem | ||
Public tax history
| Year | Property taxes | Tax assessment |
|---|---|---|
| 2025 | $2,401 +1.5% | $57,718 +4.8% |
| 2024 | $2,365 +2.7% | $55,094 +5% |
| 2023 | $2,303 -2.1% | $52,470 |
| 2022 | $2,353 +2.3% | $52,470 |
| 2021 | $2,301 +3.6% | $52,470 |
| 2020 | $2,221 +5.6% | $52,470 |
| 2019 | $2,103 +4.6% | $52,470 +13.4% |
| 2018 | $2,010 +0.7% | $46,270 |
| 2017 | $1,996 | $46,270 +9.7% |
| 2015 | -- | $42,164 +4.8% |
| 2014 | -- | $40,247 +5% |
| 2013 | -- | $38,330 |
| 2012 | -- | $38,330 |
| 2011 | -- | $38,330 |
| 2010 | $1,635 +1.4% | $38,330 |
| 2009 | $1,613 | $38,330 |
Find assessor info on the county website
Neighborhood: 72112
Nearby homes
- $394,0004 bd3 ba3.5k sqft115 Village Creek Dr, Newport, AR 72112Off Market
- $345,500-- bd2 ba2.3k sqft119 Village Creek Dr, Newport, AR 72112Off Market
- $327,7004 bd4 ba3.3k sqft113 Village Creek Dr, Newport, AR 72112Off Market
- $360,000-- bd2 ba2.7k sqft121 Village Creek Dr, Newport, AR 72112Off Market
- $336,700-- bd2 ba2.3k sqft111 Village Creek Dr, Newport, AR 72112Off Market
- $297,600-- bd2 ba2k sqft123 Village Creek Dr, Newport, AR 72112Off Market
- $273,5003 bd2 ba2.1k sqft125 Village Creek Dr, Newport, AR 72112Off Market
- $415,500-- bd3 ba2.6k sqft107 Village Creek Dr, Newport, AR 72112Off Market
Nearby schools
GreatSchools rating
- 4/10Newport Elementary SchoolGrades: PK-5Distance: 1.6 mi
- NANEWPORT JUNIOR HIGH SCHOOLGrades: 6-7Distance: 3.2 mi
- 4/10Newport High SchoolGrades: 8-12Distance: 3.2 mi
Schools provided by the listing agent
- Elementary: Newport
- Middle: Newport
- High: Newport
Source: Northeast Arkansas BOR. This data may not be complete. We recommend contacting the local school district to confirm school assignments for this home.


Get pre-qualified for a loan
At Zillow Home Loans, we can pre-qualify you in as little as 5 minutes with no impact to your credit score.An equal housing lender. NMLS #10287.
- Arkansas
- Jackson County
- Newport
- 72112
- 117 Village Creek Dr
Nearby cities
Nearby zip codes
Other Newport Topics
