Stunning Renovated Farmhouse-Style Home on Large Level Lot- No HOA! Welcome to your Dream Home! This Beautifully Renovated Property features a Show Stopping Farmhouse Chef's Kitchen, complete w/ Gleaming Quartz countertops, Waterfall Island, Stainless-Steel Appliances, Custom Vent Hood, New White Cabinetry, & Stylish finishes sure to impress! The Main Level Boasts LVP Flooring throughout. The Master Bedroom is also conveniently located on the main floor offering comfort and ease of living. Upstairs are two additional large Bedrooms w/New Plush carpeting & updated bathroom. Downstairs offers an additional finished room & half bath in the basement that provides the perfect flex space-ideal for a home office, media room, gym, or even a 4th Bedroom. Large 2 car Garage w/ New Doors & Openers w/in the last year. Step Outside to enjoy your Private Outdoor Oasis featuring a Large Entertaining Deck overlooking an above ground pool, perfect for summer fun! The expansive level lot also includes an additional paved parking pad, charming farm fence in the backyard, & a fenced chicken coop! This property is turnkey w/ other upgrades including 2 Newer HVAC Systems, Tankless Hot Water Heater, Newer Roof within the last 5 years! Spray foam has also been added in the attic to help keep your utility bills lower. Maintaining the outside will be a breeze as Vinyl Siding was replaced on the exterior in 2017, Complete Chimney Firebox Rebuild 2019, & Double Pane Windows & Doors in 2023! All of this with No HOA restrictions. Bring your chickens, your RV, & your Toys! This property has it all: Space, Style, & Flexibility. Don't miss out on this rare gem! Schedule your private showing today!
Closed
$495,000
117 Village Ct, Woodstock, GA 30188
3beds
2,294sqft
Single Family Residence, Residential
Built in 1984
0.52 Acres Lot
$500,700 Zestimate®
$216/sqft
$2,933 Estimated rent
Home value
$500,700
$471,000 - $536,000
$2,933/mo
Zestimate® history
Owner options
List your home for rent
$2,933/mo
Rent Zestimate®
Find your next renter with Zillow Rental Manager. Plus, with online applications, you can quickly screen prospective tenants – for free.
$2,933/mo
Rent Zestimate®
Refinance and save
$2,974/mo
Est. payment
Refinancing to a lower rate could help reduce your monthly payments and save thousands over the life of the loan.
$2,974/mo
Est. payment
Explore your selling options
Work with a Zillow partner agent
Leverage their expertise and Zillow's premium Showcase listings to get your home seen by more buyers.
Get startedList with your own agent
Get your home in front of millions of buyers by listing it on Zillow.
Learn how to do itSell it yourself
Take full control of how buyers see your home on Zillow by listing For Sale by Owner (FSBO).
List your homeWhat's special
Zillow last checked:
Listing updated:
Listed by:
Chassidy Hodgins,
Coldwell Banker Realty 770-429-0600
Bought with:
Seth Bagwell, 404443
Sperry Brokerage Services, LLC
Source: FMLS GA,MLS#: 7590009
Facts & features
Interior
Bedrooms & bathrooms
- Bedrooms: 3
- Bathrooms: 3
- Full bathrooms: 2
- 1/2 bathrooms: 1
- Main level bathrooms: 1
- Main level bedrooms: 1
Rooms
- Room types: Family Room
Primary bedroom
- Features: Master on Main
- Level: Master on Main
Bedroom
- Features: Master on Main
Primary bathroom
- Features: Bidet, Tub/Shower Combo
Dining room
- Features: None
Kitchen
- Features: Breakfast Bar, Breakfast Room, Cabinets White, Country Kitchen, Eat-in Kitchen, Kitchen Island, Pantry, Stone Counters
Heating
- Heat Pump, Natural Gas
Cooling
- Ceiling Fan(s), Central Air, Heat Pump
Appliances
- Included: Dishwasher, Double Oven, Electric Oven, Gas Range, Microwave, Refrigerator, Self Cleaning Oven, Tankless Water Heater
- Laundry: In Hall, Main Level
Features
- Bookcases, Entrance Foyer 2 Story, High Speed Internet
- Flooring: Carpet, Luxury Vinyl
- Windows: Double Pane Windows, Insulated Windows
- Basement: Daylight,Driveway Access,Exterior Entry,Finished,Finished Bath,Partial
- Number of fireplaces: 1
- Fireplace features: Family Room, Gas Log, Gas Starter, Wood Burning Stove
- Common walls with other units/homes: No Common Walls
Interior area
- Total structure area: 2,294
- Total interior livable area: 2,294 sqft
- Finished area above ground: 1,900
- Finished area below ground: 394
Property
Parking
- Total spaces: 5
- Parking features: Drive Under Main Level, Driveway, Garage, Garage Door Opener, Garage Faces Side, Parking Pad, RV Access/Parking
- Attached garage spaces: 2
- Has uncovered spaces: Yes
Accessibility
- Accessibility features: None
Features
- Levels: Two
- Stories: 2
- Patio & porch: Covered, Deck, Front Porch, Patio, Rear Porch
- Exterior features: Garden, Rear Stairs
- Pool features: Above Ground
- Spa features: None
- Fencing: Back Yard,Fenced,Wood
- Has view: Yes
- View description: Other
- Waterfront features: None
- Body of water: None
Lot
- Size: 0.52 Acres
- Dimensions: 147x157x146x156
- Features: Back Yard, Front Yard, Landscaped, Level, Wooded
Details
- Additional structures: Garage(s)
- Parcel number: 15N22D 046
- Other equipment: Air Purifier
- Horse amenities: None
Construction
Type & style
- Home type: SingleFamily
- Architectural style: Cape Cod,Country
- Property subtype: Single Family Residence, Residential
Materials
- Vinyl Siding
- Foundation: None
- Roof: Composition,Shingle
Condition
- Updated/Remodeled
- New construction: No
- Year built: 1984
Utilities & green energy
- Electric: None
- Sewer: Septic Tank
- Water: Public
- Utilities for property: Cable Available, Electricity Available, Natural Gas Available, Phone Available, Water Available
Green energy
- Energy efficient items: None
- Energy generation: None
Community & HOA
Community
- Features: None
- Security: None
- Subdivision: East Cherokee Village
HOA
- Has HOA: No
Location
- Region: Woodstock
Financial & listing details
- Price per square foot: $216/sqft
- Tax assessed value: $331,040
- Annual tax amount: $3,211
- Date on market: 6/5/2025
- Cumulative days on market: 8 days
- Listing terms: Conventional,Cash,FHA,VA Loan
- Electric utility on property: Yes
- Road surface type: Asphalt
Price history
| Date | Event | Price |
|---|---|---|
| 7/1/2025 | Sold | $495,000$216/sqft |
Source:  FMLS GA #7590009 Report a problem FMLS GA #7590009 Report a problem | ||
| 6/16/2025 | Pending sale | $495,000$216/sqft |
Source:  GAMLS #10534722 Report a problem GAMLS #10534722 Report a problem | ||
| 6/5/2025 | Listed for sale | $495,000+438%$216/sqft |
Source: GAMLS #10534722 Report a problem | ||
| 9/26/2012 | Sold | $92,000-4.2%$40/sqft |
Source:  FMLS GA #5026586 Report a problem FMLS GA #5026586 Report a problem | ||
| 8/16/2012 | Pending sale | $96,030$42/sqft |
Source: RE/MAX Town and Country #5026586 Report a problem | ||
| 8/15/2012 | Price change | $96,030-10%$42/sqft |
Source: RE/MAX Town and Country #5026586 Report a problem | ||
| 7/27/2012 | Pending sale | $106,700$47/sqft |
Source: RE/MAX Town and Country #5026586 Report a problem | ||
| 6/3/2012 | Listed for sale | $106,700-28.2%$47/sqft |
Source: RE/MAX Town and Country #5026586 Report a problem | ||
| 1/31/2005 | Sold | $148,700+8.1%$65/sqft |
Source: Public Record Report a problem | ||
| 7/26/2001 | Sold | $137,500+71.7%$60/sqft |
Source: Public Record Report a problem | ||
| 1/17/1996 | Sold | $80,100$35/sqft |
Source: Public Record Report a problem | ||
Public tax history
| Year | Property taxes | Tax assessment |
|---|---|---|
| 2025 | $3,476 +8.3% | $132,416 +8.3% |
| 2024 | $3,211 +3.1% | $122,256 +3.1% |
| 2023 | $3,115 +21.8% | $118,536 +21.8% |
| 2022 | $2,557 +4% | $97,296 +12.3% |
| 2021 | $2,460 +15% | $86,656 +15.1% |
| 2020 | $2,140 +10.3% | $75,296 +10.3% |
| 2019 | $1,939 +11.5% | $68,240 -55.1% |
| 2018 | $1,739 +7.3% | $152,100 +8.2% |
| 2017 | $1,620 +3.5% | $140,600 +4.6% |
| 2016 | $1,565 | $134,400 +5.1% |
| 2015 | $1,565 +11.1% | $127,900 +6.9% |
| 2014 | $1,409 +27.9% | $119,600 +30% |
| 2013 | $1,102 -11.3% | $92,000 -11% |
| 2012 | $1,243 -9.3% | $103,400 -15.9% |
| 2011 | $1,371 -2.6% | $122,900 +137.3% |
| 2010 | $1,408 -0.8% | $51,800 -6.1% |
| 2009 | $1,419 +6.5% | $55,160 -9.5% |
| 2008 | $1,333 -1.3% | $60,960 -1% |
| 2007 | $1,350 -16.8% | $61,560 +0.6% |
| 2006 | $1,622 -5.5% | $61,200 -4.3% |
| 2005 | $1,716 | $63,920 -57% |
| 2004 | -- | $148,800 +6.1% |
| 2003 | -- | $140,300 +176.6% |
| 2002 | $1,398 +40.6% | $50,720 +13% |
| 2001 | $995 | $44,880 +3.8% |
| 2000 | -- | $43,240 +11.1% |
| 1999 | $1,005 | $38,920 |
Find assessor info on the county website
Neighborhood: 30188
Nearby homes
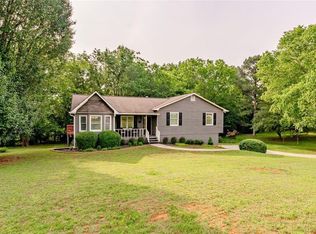
- $450,0004 bd3 ba2.3k sqft119 Village Ct, Woodstock, GA 30188Sold
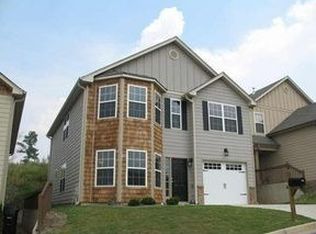
- $360,7003 bd2 ba1.4k sqft115 Village Ct, Woodstock, GA 30188Off Market
- $386,2003 bd2 ba1.8k sqft520 E Cherokee Ct, Woodstock, GA 30188Off Market
- $376,2003 bd2 ba1.5k sqft518 E Cherokee Ct, Woodstock, GA 30188Off Market
- $369,2401 Acres120 Village Ct, Woodstock, GA 30188Off Market
- $444,0003 bd2 ba2.1k sqft522 E Cherokee Ct, Woodstock, GA 30188Off Market
- $396,7003 bd2 ba2k sqft113 Village Ct, Woodstock, GA 30188Off Market
- $394,0003 bd2 ba2.1k sqft121 Village Ct, Woodstock, GA 30188Off Market
Nearby schools
GreatSchools rating
- 9/10Arnold Mill Elementary SchoolGrades: PK-5Distance: 2.3 mi
- 8/10Mill Creek Middle SchoolGrades: 6-8Distance: 1.7 mi
- 8/10River Ridge High SchoolGrades: 9-12Distance: 1.8 mi
Schools provided by the listing agent
- Elementary: Arnold Mill
- Middle: Mill Creek
- High: River Ridge
Source: FMLS GA. This data may not be complete. We recommend contacting the local school district to confirm school assignments for this home.
Get a cash offer in 3 minutes
Find out how much your home could sell for in as little as 3 minutes with a no-obligation cash offer.
Estimated market value
$500,700
Get a cash offer in 3 minutes
Find out how much your home could sell for in as little as 3 minutes with a no-obligation cash offer.
Estimated market value
$500,700
- Georgia
- Cherokee County
- Woodstock
- 30188
- 117 Village Ct
Nearby cities
Nearby zip codes
Other Woodstock Topics
