Extremely rare find in Lexington, SC - Basement home with guest bedroom and office on the main level, 4 bedrooms and 2 full baths on the second level, and a basement with flex room (perfect for a theater), den with kitchenette, a bedroom, and a full bathroom! All of this with a completely paid off solar system resulting in an average electric and gas bill of $60 a month. 117 Village View Way is located is located in a cul-de-sac, just around the corner from Lake Murray and offers access to one of Lexington's nicest community pools. At $479,500, there simply isn't another home like it in Lexington.The entry opens to a private office behind barn doors before leading into an open-concept floor plan featuring a spacious kitchen with a large pantry, eat-in area, and den with a gas fireplace. Just off the main living area, step onto the deck overlooking the fenced backyard that backs to trees, creating a private setting. The playhouse with a slide off the deck is any kid's dream. A guest bedroom with convenient access to a full bath completes the main level.The walkout basement offers incredible flexibility with a large flex room that's perfect for a home theater, a den with a kitchenette that opens to a covered patio with a porch swing, an additional bedroom (the home's sixth bedroom), a full bath, and plenty of storage.Upstairs, you'll find a loft, the owner's suite with dual vanities, a large soaking tub, separate shower, private water closet, and a spacious walk-in closet, along with three additional bedrooms and a full bath.Village Green Estates features one of the nicest community pools in Lexington with a splash area, clubhouse, and both covered and open spaces for relaxing. The neighborhood is also just around the corner from Lake Murray access and only minutes from downtown Lexington. Zoned for award-winning Lexington One schools, including New Providence Elementary, Lakeside Middle, and River Bluff High School.*Ask about possible 2K in lender credit. Disclaimer: CMLS has not reviewed and, therefore, does not endorse vendors who may appear in listings.
For sale
$474,500
117 Village View Way, Lexington, SC 29072
5beds
3,595sqft
Single Family Residence
Built in 2019
7,405 Square Feet Lot
$469,900 Zestimate®
$132/sqft
$50/mo HOA
What's special
Den with kitchenetteEat-in areaOpen-concept floor planLocated in a cul-de-sacSeparate showerLarge soaking tubPrivate water closet
- 65 days
- 696
- 56
Likely to sell faster than
Zillow last checked:
Listing updated:
Listed by:
Patrick O'Connor,
Coldwell Banker Realty
Source: Consolidated MLS,MLS#: 639835
Facts & features
Interior
Bedrooms & bathrooms
- Bedrooms: 5
- Bathrooms: 4
- Full bathrooms: 4
- Main level bathrooms: 1
Rooms
- Room types: Office, Loft
Primary bedroom
- Features: Double Vanity, Tub-Garden, Bath-Private, Separate Shower, Walk-In Closet(s), Tray Ceiling(s), Ceiling Fan(s)
- Level: Second
Bedroom 2
- Features: Double Vanity, Bath-Shared, Tub-Shower, Ceiling Fan(s), Closet-Private
- Level: Main
Bedroom 3
- Features: Double Vanity, Bath-Shared, Tub-Shower, Ceiling Fan(s), Closet-Private
- Level: Second
Bedroom 4
- Features: Double Vanity, Bath-Shared, Tub-Shower, Ceiling Fan(s)
- Level: Second
Bedroom 5
- Features: Bath-Shared, Tub-Shower, Ceiling Fan(s), Closet-Private
- Level: Second
Kitchen
- Features: Eat-in Kitchen, Kitchen Island, Pantry, Granite Counters, Backsplash-Tiled, Cabinets-Painted, Recessed Lighting
- Level: Main,Basement
Living room
- Features: Fireplace, Ceiling Fan
- Level: Main,Basement
Heating
- Central
Cooling
- Central Air, Wall Unit(s)
Features
- Flooring: Luxury Vinyl, Carpet
- Has basement: Yes
- Number of fireplaces: 1
- Fireplace features: Gas Log-Natural
Interior area
- Total structure area: 3,595
- Total interior livable area: 3,595 sqft
Property
Parking
- Total spaces: 2
- Parking features: Garage - Attached
- Attached garage spaces: 2
Features
- Stories: 2
- Patio & porch: Patio
- Fencing: Privacy
Lot
- Size: 7,405 Square Feet
Details
- Parcel number: 00341201087
Construction
Type & style
- Home type: SingleFamily
- Architectural style: Traditional
- Property subtype: Single Family Residence
Materials
- Brick-Partial-AbvFound, Fiber Cement-Hardy Plank
- Foundation: Slab
Condition
- New construction: No
- Year built: 2019
Utilities & green energy
- Sewer: Public Sewer
- Water: Public
- Utilities for property: Cable Available
Community & HOA
Community
- Features: Pool, Sidewalks
- Subdivision: Village Green Estates
HOA
- Has HOA: Yes
- Services included: Clubhouse, Common Area Maintenance, Pool
- HOA fee: $600 annually
Location
- Region: Lexington
Financial & listing details
- Price per square foot: $132/sqft
- Tax assessed value: $440,000
- Annual tax amount: $2,911
- Date on market: 7/31/2026
- Listing agreement: Exclusive Right To Sell
- Road surface type: Paved
Estimated market value
$469,900
$446,000 - $493,000
$3,217/mo
Price history
| Date | Event | Price |
|---|---|---|
| 7/31/2026 | Listed for sale | $474,500-2.2%$132/sqft |
Source:  Consolidated MLS #639835 Report a problem Consolidated MLS #639835 Report a problem | ||
| 7/31/2026 | Listing removed | $485,000$135/sqft |
Source: Consolidated MLS #631108 Report a problem | ||
| 7/9/2026 | Price change | $485,000-1%$135/sqft |
Source: Consolidated MLS #631108 Report a problem | ||
| 5/21/2026 | Price change | $489,900-2%$136/sqft |
Source: Consolidated MLS #631108 Report a problem | ||
| 4/9/2026 | Listed for sale | $499,950+13.6%$139/sqft |
Source: Consolidated MLS #631108 Report a problem | ||
| 6/19/2024 | Sold | $440,000-2.2%$122/sqft |
Source: Public Record Report a problem | ||
| 6/3/2024 | Pending sale | $450,000$125/sqft |
Source: Consolidated MLS #583208 Report a problem | ||
| 5/19/2024 | Contingent | $450,000$125/sqft |
Source: Consolidated MLS #583208 Report a problem | ||
| 5/17/2024 | Price change | $450,000-2.2%$125/sqft |
Source: Consolidated MLS #583208 Report a problem | ||
| 5/6/2024 | Price change | $460,000-1.1%$128/sqft |
Source: Consolidated MLS #583208 Report a problem | ||
| 4/27/2024 | Price change | $465,000-1.1%$129/sqft |
Source: Consolidated MLS #583208 Report a problem | ||
| 4/17/2024 | Listed for sale | $470,000+14.4%$131/sqft |
Source: Consolidated MLS #583208 Report a problem | ||
| 9/16/2022 | Listing removed | -- |
Source: Consolidated MLS #548751 Report a problem | ||
| 9/1/2022 | Listed for sale | $411,000-4.1%$114/sqft |
Source: Consolidated MLS #548751 Report a problem | ||
| 8/15/2022 | Sold | $428,400+43.5%$119/sqft |
Source: Public Record Report a problem | ||
| 6/7/2019 | Sold | $298,561$83/sqft |
Source: Public Record Report a problem | ||
Public tax history
| Year | Property taxes | Tax assessment |
|---|---|---|
| 2025 | $2,911 +2.4% | $17,600 +8.6% |
| 2024 | $2,841 -77.4% | $16,200 -33.3% |
| 2023 | $12,577 +502.1% | $24,300 +103.5% |
| 2022 | $2,089 | $11,940 |
| 2021 | -- | $11,940 +1352.6% |
| 2019 | -- | $822 |
| 2018 | $435 | -- |
Find assessor info on the county website
Monthly payment
Est. payment
Payment breakdown
Explore the cost of this home by adjusting the details. Changes won't be saved.Climate risks
Neighborhood: 29072
Nearby schools
Schools provided by the listing agent
- Elementary: New Providence
- Middle: LAKESIDE
- High: River Bluff
- District: Lexington One
Source: Consolidated MLS. This data may not be complete. We recommend contacting the local school district to confirm school assignments for this home.
- $404,8004 bd2 ba2.8k sqft113 Village View Way, Lexington, SC 29072Off Market
- $393,6004 bd3 ba2.2k sqft125 Village View Way, Lexington, SC 29072Off Market
- $430,2005 bd3 ba3.2k sqft116 Village View Way, Lexington, SC 29072Off Market
- $381,6004 bd3 ba2.7k sqft125 Village View Way, Lexington, SC 29072Off Market

Similar homes
- $435,0004 bd3 ba3.3k sqft113 Settlers Bend Ct, Lexington, SC 29072For Sale
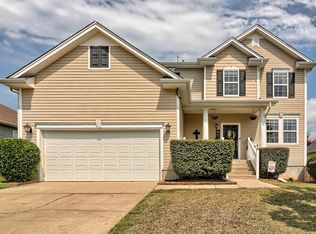 MLS ID #641541, Karl Radley. Consolidated MLS
 - $539,0005 bd4 ba3.7k sqft306 Gratis Ct, Lexington, SC 29072For Sale
 MLS ID #639212, Tara T Johns. Consolidated MLS
 - $454,0005 bd3 ba3.4k sqft567 Bronze Dr, Lexington, SC 29072For Sale
 MLS ID #636242, Donnie Johnson. Consolidated MLS
 - $360,0003 bd3 ba2.6k sqft117 Settlers Ct, Lexington, SC 29072For Sale
 MLS ID #636388, Debi Gould. Consolidated MLS
