Located in the dynamic riverfront community of Aspinwall within the Fox Chapel Area School District, this charming Craftsman bungalow blends timeless architectural character with the convenience of one of Pittsburgh's most walkable and sought-after neighborhoods. Freshly painted and featuring gleaming refinished hardwood floors, the home is filled with warmth and enduring appeal.
A glass-paneled French door welcomes you into the living room, where a gas fireplace serves as the focal point, flanked by raised windows that reflect the classic design elements so often admired in Craftsman homes. Distinctive three-panel windows in both the living and dining rooms flood the space with natural light while highlighting the home's original craftsmanship and architectural charm.
Offering nearly 1,500 square feet of living space, the home features four bedrooms, one full bath on the upper level and a convenient first-floor powder room. Generous room sizes and a functional layout provide comfortable everyday living while preserving the character that makes homes of this era so desirable.
Enjoy morning coffee on the covered front porch or relax on the covered rear porch overlooking the backyard. A one-car garage and private driveway provide valuable off-street parking which is always a highly desirable amenity in Aspinwall.
The lower basement level offers exciting potential for future expansion, with space suitable for additional finished living area and the possibility of a future full bath. Whether envisioned as a family room, home office, fitness area, playroom, or guest space, the basement provides flexibility to adapt to your evolving needs.
Just blocks from Aspinwall's vibrant business district, residents enjoy easy access to popular restaurants, coffee shops, boutiques, parks, and community events. Nearby Waterworks Shopping Center and Fox Chapel Plaza provide everyday conveniences, while Aspinwall Riverfront Park offers recreation, gathering spaces, seasonal events, and scenic access to the Allegheny River. A home warranty is included for added peace of mind. This is a wonderful opportunity to own a character-filled home in one of Pittsburgh's most desirable communities.
Sold for $450,000
$450,000
117 Virginia Ave, Sharpsburg, PA 15215
4beds
1,490sqft
Single Family Residence
Built in 1910
3,998 Square Feet Lot
$450,200 Zestimate®
$302/sqft
$2,786 Estimated rent
Home value
$450,200
$428,000 - $473,000
$2,786/mo
Zestimate® history
Owner options
List your home for rent
$2,786/mo
Rent Zestimate®
Find your next renter with Zillow Rental Manager. Plus, with online applications, you can quickly screen prospective tenants – for free.
$2,786/mo
Rent Zestimate®
Refinance and save
$3,047/mo
Est. payment
Refinancing to a lower rate could help reduce your monthly payments and save thousands over the life of the loan.
$3,047/mo
Est. payment
Explore your selling options
Work with a Zillow partner agent
Leverage their expertise and Zillow's premium Showcase listings to get your home seen by more buyers.
Get startedList with your own agent
Get your home in front of millions of buyers by listing it on Zillow.
Learn how to do itSell it yourself
Take full control of how buyers see your home on Zillow by listing For Sale by Owner (FSBO).
List your homeWhat's special
Zillow last checked:
Listing updated:
Listed by:
Christine Healy 412-366-2900,
RE/MAX REAL ESTATE SOLUTIONS
Bought with:
Patti McCaffrey, RS283048
RE/MAX SELECT REALTY
Source: WPMLS,MLS#: 1758184 Originating MLS: West Penn Multi-List
Originating MLS: West Penn Multi-ListFacts & features
Interior
Bedrooms & bathrooms
- Bedrooms: 4
- Bathrooms: 2
- Full bathrooms: 1
- 1/2 bathrooms: 1
Primary bedroom
- Level: Upper
- Dimensions: 10x13
Bedroom 2
- Level: Upper
- Dimensions: 10x13
Bedroom 3
- Level: Upper
- Dimensions: 10x12
Bedroom 4
- Level: Main
- Dimensions: 10x12
Dining room
- Level: Main
- Dimensions: 12x16
Entry foyer
- Level: Main
- Dimensions: 8x10
Kitchen
- Level: Upper
- Dimensions: 10x16
Laundry
- Level: Basement
Living room
- Level: Main
- Dimensions: 14x17
Heating
- Forced Air, Gas
Cooling
- Central Air
Appliances
- Included: Some Gas Appliances, Dryer, Disposal, Refrigerator, Stove, Washer
Features
- Flooring: Hardwood, Tile, Vinyl
- Windows: Multi Pane
- Basement: Unfinished,Walk-Up Access
- Number of fireplaces: 1
- Fireplace features: Gas
Interior area
- Total structure area: 1,490
- Total interior livable area: 1,490 sqft
Property
Parking
- Total spaces: 2
- Parking features: Detached, Garage, Off Street
- Has garage: Yes
Features
- Levels: Two
- Stories: 2
- Pool features: None
Lot
- Size: 3,998 Square Feet
- Dimensions: 0.0918
Details
- Parcel number: 0171A00176000000
Construction
Type & style
- Home type: SingleFamily
- Architectural style: Bungalow,Two Story
- Property subtype: Single Family Residence
Materials
- Brick
- Roof: Composition
Condition
- Resale
- Year built: 1910
Details
- Warranty included: Yes
Utilities & green energy
- Sewer: Public Sewer
- Water: Public
Community & HOA
Community
- Features: Public Transportation
Location
- Region: Sharpsburg
Financial & listing details
- Price per square foot: $302/sqft
- Tax assessed value: $120,000
- Annual tax amount: $3,753
- Date on market: 6/4/2026
Price history
| Date | Event | Price |
|---|---|---|
| 7/17/2026 | Sold | $450,000+5.9%$302/sqft |
Source:  WPMLS #1758184 Report a problem WPMLS #1758184 Report a problem | ||
| 7/8/2026 | Pending sale | $425,000$285/sqft |
Source: WPMLS #1758184 Report a problem | ||
| 6/8/2026 | Contingent | $425,000$285/sqft |
Source: WPMLS #1758184 Report a problem | ||
| 6/4/2026 | Listed for sale | $425,000+289.9%$285/sqft |
Source: WPMLS #1758184 Report a problem | ||
| 2/25/2000 | Sold | $109,000+55.7%$73/sqft |
Source: WPMLS #281068 Report a problem | ||
| 12/15/1983 | Sold | $70,000$47/sqft |
Source: Agent Provided Report a problem | ||
Public tax history
| Year | Property taxes | Tax assessment |
|---|---|---|
| 2025 | $3,497 +5.8% | $102,000 |
| 2024 | $3,305 +585.1% | $102,000 |
| 2023 | $482 | $102,000 |
| 2022 | $482 +42.9% | $102,000 |
| 2021 | $338 +2% | $102,000 |
| 2020 | $331 -2% | $102,000 |
| 2019 | $338 -88.9% | $102,000 |
| 2018 | $3,053 +1.2% | $102,000 |
| 2017 | $3,016 +525.2% | $102,000 |
| 2016 | $482 -83.2% | $102,000 |
| 2015 | $2,878 +691.9% | $102,000 |
| 2014 | $363 | $102,000 -2.9% |
| 2013 | -- | $105,000 +35.5% |
| 2012 | -- | $77,500 |
| 2011 | -- | $77,500 |
| 2010 | -- | $77,500 |
| 2009 | -- | $77,500 |
| 2008 | -- | $77,500 |
| 2007 | -- | $77,500 |
| 2006 | -- | $77,500 |
| 2005 | -- | $77,500 |
| 2004 | -- | $77,500 -16.2% |
| 2003 | -- | $92,500 -21.5% |
| 2002 | -- | $117,800 |
Find assessor info on the county website
Neighborhood: 15215
Nearby homes
- $---- bd-- ba-- sqft117 Virginia Ave, Pittsburgh, PA 15215Off Market
- $406,4003 bd1 ba1.6k sqft115 Virginia Ave, Sharpsburg, PA 15215Off Market
- $301,8003 bd1 ba1.5k sqft119 Virginia Ave, Aspinwall, PA 15215Sold
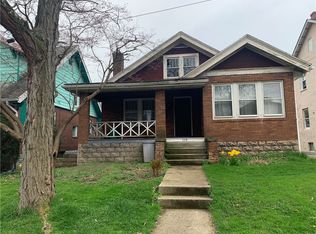
- $358,9003 bd1 ba1.3k sqft121 Virginia Ave, Sharpsburg, PA 15215Off Market

- $389,6002 bd1 ba1.6k sqft113 Virginia Ave, Sharpsburg, PA 15215Off Market
- $403,6003 bd1 ba1.5k sqft120 Virginia Ave, Sharpsburg, PA 15215Off Market
- $457,3004 bd2 ba1.7k sqft111 Virginia Ave, Sharpsburg, PA 15215Off Market
- $483,3004 bd2 ba2k sqft116 Emerson Ave, Pittsburgh, PA 15215Off Market
Nearby schools
GreatSchools rating
- 8/10Kerr El SchoolGrades: K-5Distance: 1.9 mi
- 9/10Dorseyville Middle SchoolGrades: 6-8Distance: 6.1 mi
- 9/10Fox Chapel Area High SchoolGrades: 9-12Distance: 2.6 mi
Schools provided by the listing agent
- District: Fox Chapel Area
Source: WPMLS. This data may not be complete. We recommend contacting the local school district to confirm school assignments for this home.


Get pre-qualified for a loan
At Zillow Home Loans, we can pre-qualify you in as little as 5 minutes with no impact to your credit score.An equal housing lender. NMLS #10287.
Sell for more on Zillow
Get a Zillow Showcase℠ listing at no additional cost and you could sell for .
$450,200
2% more
+$9,004
With Zillow Showcase(estimated)
$459,204
- Pennsylvania
- Allegheny County
- Aspinwall
- 15215
- 117 Virginia Ave
Nearby cities
Nearby zip codes
Other Aspinwall Topics
