If you are looking for a home where the projects have already been done, then this home may be for you. This 1029 square foot home has been totally redone inside and outside. The living room is both spacious and open to the kitchen so that family gatherings don’t leave anyone out of the action. There is dining space in the kitchen as well as on the kitchen peninsula that features a live edge countertop. It has 2 bedrooms and 2 bathrooms with the primary bedroom having an ensuite bathroom all to itself. You won’t always find this feature in a house this size. Outside there is space in the fenced yard for outdoor dining on either the deck or concrete patio. Besides the attached garage there is a 10 ft X 15 ft outbuilding with a garage door that would be great for storing your golf cart, ATV and other items. Or it could be a great man-cave/she-shed. With proper registration and safety features golf carts can be driven on city streets. This home is centrally located in town and has easy access to major highways for commuting. Call now to schedule your viewing of this special home.
Sold-co-op w/mbr
Price Unknown
117 W 18th St, Wellington, KS 67152
2beds
1,029sqft
Single Family Onsite Built
Built in 1953
3,484 Square Feet Lot
$137,500 Zestimate®
$--/sqft
$1,036 Estimated rent
Home value
$137,500
$128,000 - $146,000
$1,036/mo
Zestimate® history
Owner options
List your home for rent
$1,036/mo
Rent Zestimate®
Find your next renter with Zillow Rental Manager. Plus, with online applications, you can quickly screen prospective tenants – for free.
$1,036/mo
Rent Zestimate®
Refinance and save
Refinancing to a lower rate could help reduce your monthly payments and save thousands over the life of the loan.
Explore your selling options
Work with a Zillow partner agent
Leverage their expertise and Zillow's premium Showcase listings to get your home seen by more buyers.
Get startedList with your own agent
Get your home in front of millions of buyers by listing it on Zillow.
Learn how to do itSell it yourself
Take full control of how buyers see your home on Zillow by listing For Sale by Owner (FSBO).
List your homeWhat's special
Zillow last checked:
Listing updated:
Listed by:
John Anders 316-655-8148,
J.P. Weigand & Sons
Bought with:
Jacob Tompkins, 00245971
Source: SCKMLS as distributed by MLS GRID,MLS#: 645961
Facts & features
Interior
Bedrooms & bathrooms
- Bedrooms: 2
- Bathrooms: 2
- Full bathrooms: 2
Primary bedroom
- Description: Wood
- Level: Main
- Area: 144
- Dimensions: 12X12
Bedroom
- Description: Wood
- Level: Main
- Area: 144
- Dimensions: 12X12
Kitchen
- Description: Wood
- Level: Main
- Area: 160
- Dimensions: 16X10
Laundry
- Description: Tile
- Level: Main
- Area: 60
- Dimensions: 6X10
Living room
- Description: Wood
- Level: Main
- Area: 336
- Dimensions: 16X21
Heating
- Forced Air, Natural Gas
Cooling
- Central Air, Electric
Appliances
- Included: Dishwasher, Disposal, Microwave, Refrigerator, Range, Washer, Dryer
- Laundry: Main Level, 220 equipment
Features
- Ceiling Fan(s)
- Flooring: Hardwood
- Doors: Storm Door(s)
- Windows: Window Coverings-All, Storm Window(s)
- Basement: None
- Has fireplace: No
Interior area
- Total interior livable area: 1,029 sqft
- Finished area above ground: 1,029
- Finished area below ground: 0
Property
Parking
- Total spaces: 1
- Parking features: Attached, Garage Door Opener
- Garage spaces: 1
Features
- Levels: One
- Stories: 1
- Patio & porch: Patio, Deck
- Exterior features: Guttering - ALL
- Has spa: Yes
- Spa features: Bath
- Fencing: Wood,Wrought Iron
Lot
- Size: 3,484 Square Feet
- Features: Corner Lot
Details
- Additional structures: Outbuilding
- Parcel number: 1511103017009.000
Construction
Type & style
- Home type: SingleFamily
- Architectural style: Ranch
- Property subtype: Single Family Onsite Built
Materials
- Frame
- Foundation: Crawl Space
- Roof: Composition
Condition
- Year built: 1953
Utilities & green energy
- Gas: Natural Gas Available
- Utilities for property: Sewer Available, Natural Gas Available, Public
Community & HOA
Community
- Features: Sidewalks
- Subdivision: WOODLAWN
HOA
- Has HOA: No
Location
- Region: Wellington
Financial & listing details
- Tax assessed value: $71,060
- Annual tax amount: $347
- Date on market: 10/11/2024
- Cumulative days on market: 3 days
- Ownership: Individual
- Road surface type: Paved
Price history
Price history is unavailable.
Public tax history
| Year | Property taxes | Tax assessment |
|---|---|---|
| 2025 | -- | $8,172 |
| 2024 | -- | $8,172 +257.5% |
| 2023 | -- | $2,286 +57.5% |
| 2022 | -- | $1,451 -11.1% |
| 2021 | -- | $1,633 +4.1% |
| 2020 | -- | $1,569 +4.9% |
| 2019 | -- | $1,496 +0.1% |
| 2018 | -- | $1,495 -20% |
| 2017 | -- | $1,868 -0.1% |
| 2016 | -- | $1,869 -22.6% |
| 2015 | -- | $2,415 +35.2% |
| 2014 | -- | $1,786 +4.7% |
| 2013 | -- | $1,706 -46.3% |
| 2012 | -- | $3,174 |
| 2011 | -- | -- |
| 2010 | -- | $4,324 +6.1% |
| 2009 | -- | $4,075 -1.5% |
| 2008 | -- | $4,136 |
Find assessor info on the county website
Neighborhood: 67152
Nearby homes
- $5,3302 bd1 ba672 sqft1203 N Jefferson Ave, Wellington, KS 67152Off Market
- $82,8002 bd1 ba960 sqft115 W 18th St, Wellington, KS 67152Off Market

- $37,7001 bd1 ba576 sqft113 W 18th St, Wellington, KS 67152Off Market
- $84,5002 bd1 ba1k sqft1205 N Jefferson Ave, Wellington, KS 67152Off Market
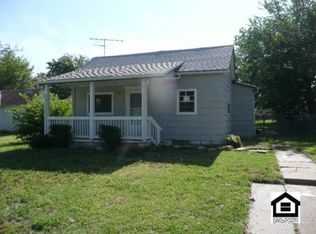
- $--3 bd1 ba1.4k sqft1125 N Jefferson Ave, Wellington, KS 67152Sold
- $79,2003 bd1 ba1.2k sqft118 W 18th St, Wellington, KS 67152Off Market
- $5,6402 bd1 ba720 sqft1209 N Jefferson Ave, Wellington, KS 67152Off Market
- $61,0002 bd1 ba800 sqft1204 N Jefferson Ave, Wellington, KS 67152Off Market
Nearby schools
GreatSchools rating
- 6/10Washington Elementary SchoolGrades: K-5Distance: 0.1 mi
- 4/10Wellington Middle SchoolGrades: 6-8Distance: 0.6 mi
- 3/10Wellington High SchoolGrades: 9-12Distance: 1.2 mi
Schools provided by the listing agent
- Elementary: Washington
- Middle: Wellington
- High: Wellington
Source: SCKMLS as distributed by MLS GRID. This data may not be complete. We recommend contacting the local school district to confirm school assignments for this home.
- Kansas
- Sumner County
- Wellington
- 67152
- 117 W 18th St
