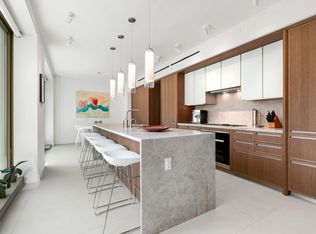
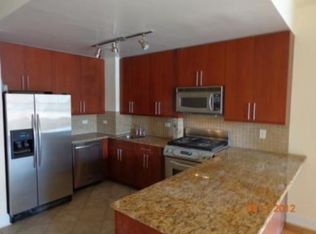
*A PENTHOUSE THAT FEELS LIKE A HOME* *TWO PRIVATE TERRACES AND A PRIVATE PARKING SPOT* This PH has large, oversized rooms throughout spanning two full-floors and nearly 5,000 sqft inside with 435 sqft across two private terraces. Park in your very own private deeded parking spot located in the building. A key locked elevator opens directly into each level of this beautiful home, which has undergone a $1.500m renovation designed by Samuel Amoia. The luxurious living room is designed to entertain with a private terrace, outdoor grill with dedicated gas line, a formal dining room and floor-to-ceiling windows greeting natural sunlight all day. The kitchen and eat-in-breakfast has floor-to-ceiling windows, outfit with Apparatus lighting, and features a large center island with sink and seating up to six, wrapped in Madre Perola quartzite stone. The appliances are by Miele which includes two refrigerators, four freezer drawers, gas range, dishwasher, microwave. Custom cabinetry is stained eucalyptus with soft-white glass cabinets and champagne bronze frames. There is a separate, completely built-out Scullery holding a 156 bottle wine fridge, separate sink and water filtration system with ample storage for kitchen appliances. A den and ten-person formal dining room accompany the kitchen, replete with Ochre and Apparatus lighting. The lower level of this home houses four bedrooms, private from the upper level. The primary bedroom suite is so massive it consumes the entire front half of the floor and includes a covered private loggia, a spa-like bathroom and large walk-in closet built out on all four sides. This luxurious bathroom includes a Neptune soaking tub, glass enclosed shower, stained oak vanity with dual sinks and heated floors. This ideal floor plan positions the three additional bedrooms opposite from the primary bedroom. There is a large bonus room on this bedroom level, perfect for a playroom or home office. One of the three additional bedrooms has an en-suite bath. Two bedrooms share a bath with dual-sinks. The bedrooms have great closet space. The PH is custom fit with finishes including extremely well done Venetian plaster walls throughout, custom rift-cut stained oak millwork, herringbone white oak hardwood floors and more. Heated floors are throughout. The main entry foyer is wrapped in imported Belgium Black Marble, exotic Amber Onyx and Calcatta Prima with honed Supai limestone flooring. *Additional Features* -Storage unit -Deeded parking spot -Radiant heated floors throughout -Laundry room with vented W/D and sink *The Building* TheTwenty1 is a boutique luxury condominium building with nine residences and a private parking garage. Part-time doorman and superintendent. Conveniently located to everything Downtown has to offer including Madison Square Park, Gramercy Park, Hudson River Park, Chelsea Piers and Hudson Yards. Transit hubs nearby including A/C/E, R/W, 1/2/3, 6 and PATH. Contact us to arrange a private viewing.
This property is not currently displayed as for sale or rent on Zillow. This may be different from what's on other websites or public sources.