Skip main navigation
Sold for $875,000
  • $875,000

    117 W 5th St, Media, PA 19063

    4beds
    3,854sqft
    Single Family Residence
    Built in 2007
    3,920 Square Feet Lot
    $997,100 Zestimate®
    $227/sqft
    $3,220 Estimated rent

    Home value

    $997,100

    $937,000 - $1.07M

    $3,220/mo

    Zestimate® history
    Loading
    Loading...

    Owner options

    List your home for rent

    $3,220/mo

    Rent Zestimate®

    Find your next renter with Zillow Rental Manager. Plus, with online applications, you can quickly screen prospective tenants – for free.

    Learn more

    $3,220/mo

    Rent Zestimate®

    Refinance and save

    $5,969/mo

    Est. payment

    Refinancing to a lower rate could help reduce your monthly payments and save thousands over the life of the loan.

    See today's rates

    $5,969/mo

    Est. payment

    Explore your selling options

    Work with a Zillow partner agent

    Leverage their expertise and Zillow's premium Showcase listings to get your home seen by more buyers.

    Get started

    List with your own agent

    Get your home in front of millions of buyers by listing it on Zillow.

    Learn how to do it

    Sell it yourself

    Take full control of how buyers see your home on Zillow by listing For Sale by Owner (FSBO).

    List your home

    What's special

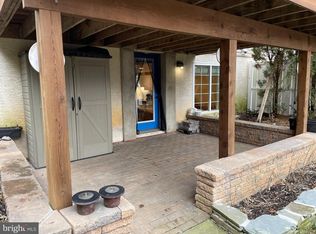
    Superb Semi-Custom Carriage home with superior fit and finishes awaits your offer. This property is comparable to new construction without the wait. This beautiful home boasts 4 bedrooms, 3 full baths, 2 half baths, on four levels. The classic entry includes a large front porch with mahogany deck. The main level has a light and bright open layout, enhanced by a gas fireplace, 9 ft ceilings, ceiling lighting, crown molding, hardwoods and Plantation shutters throughout. The kitchen offers a great work space, accented by marble granite island with bar seating and ample storage. Step directly out onto your upgraded composite deck w/retractable awning, overlooking the private backyard gardens, with patio below for additional entertaining space. Mature plantings and hardscaping add to the beauty and functionality of the outdoor space. Upper floors contain a spacious Main Bedroom with a sitting area as big as some bedrooms. A spa-like bath, walk-in shower, and walk-in closet are must-haves and complement the bedroom. Additional bedrooms/offices/music room await... the versatile spaces abound. A fully-finished family room on the lower level has a gas fireplace, wet bar, crown molding, and 1/2 bath for your entertaining pleasure. Additional storage is located on multiple levels. Integral garage with upgraded storage organization design and cabinetry, plus driveway parking are welcome amenities. You can now have the best of both worlds: town and country! The privacy fencing and attractive gardens/stepping stones make the property your oasis in the midst of a much sought-after, bustling Media Borough. Everything that is Media (Shopping, Dining, Entertainment, Recreation & Public Transit) is now within walking distance. The quiet Heritage pocket park recently opened across the street. Altogether, this solitary retreat is an ideal place to call home. Make it yours! Call and schedule a showing today. Listing Agent is related to Seller.

    Zillow last checked:

    Listing updated:

    Listed by:

    Rob Pierce 610-639-3123,

    Long & Foster Real Estate, Inc.,

    Co-Listing Agent: Robert Pierce 610-639-3123,

    Long & Foster Real Estate, Inc.

    Bought with:

    NON MEMBER, 0225194075

    Non Subscribing Office

    Source: Bright MLS,MLS#: PADE2064244MLS Logo

    Facts & features

    Interior

    Bedrooms & bathrooms
    • Bedrooms: 4
    • Bathrooms: 5
    • Full bathrooms: 3
    • 1/2 bathrooms: 2
    • Main level bathrooms: 1
    Basement
    • Area: 0
    Heating
    • Forced Air, Natural Gas
    Cooling
    • Central Air, Electric
    Appliances
    • Included: Electric Water Heater
    Features
    • Basement: Full,Finished,Heated,Windows,Concrete
    • Number of fireplaces: 1
    Interior area
    • Total structure area: 3,854
    • Total interior livable area: 3,854 sqft
    • Finished area above ground: 3,854
    • Finished area below ground: 0

    Property

    Parking
    • Total spaces: 1
    • Parking features: Garage Door Opener, Inside Entrance, Storage, Driveway, Attached, On Street
    • Attached garage spaces: 1
    • Has uncovered spaces: Yes
    Accessibility
    • Accessibility features: None
    Features
    • Levels: Three and One Half
    • Stories: 3
    • Pool features: None
    Lot
    • Size: 3,920 sqft
    Details
    • Additional structures: Above Grade, Below Grade
    • Parcel number: 26000030604
    • Zoning: R-10
    • Special conditions: Standard

    Construction

    Type & style
    • Home type: SingleFamily
    • Architectural style: Carriage House,Craftsman
    • Property subtype: Single Family Residence
    • Attached to another structure: Yes
    Materials
    • Brick
    • Foundation: Slab, Concrete Perimeter
    Condition
    • New construction: No
    • Year built: 2007

    Utilities & green energy

    • Sewer: Public Sewer
    • Water: Public

    Community & neighborhood

    Location
    • Region: Media
    • Subdivision: None Available
    • Municipality: MEDIA BORO

    Other

    Other facts
    • Listing agreement: Exclusive Right To Sell
    • Listing terms: Cash,Conventional
    • Ownership: Fee Simple

    Price history

    DateEventPrice
    3/13/2026Listing removed$5,500$1/sqft
    Source: Bright MLS #PADE2109778 Report a problem
    3/6/2026Listed for rent$5,500-6.8%$1/sqft
    Source: Bright MLS #PADE2109778 Report a problem
    3/22/2025Listing removed$5,900$2/sqft
    Source: Bright MLS #PADE2082018 Report a problem
    1/6/2025Listed for rent$5,900$2/sqft
    Source: Bright MLS #PADE2082018 Report a problem
    8/28/2024Sold$875,000-2.7%$227/sqft
    Source: Bright MLS #PADE2064244 Report a problem
    7/17/2024Pending sale$899,000$233/sqft
    Source: Long & Foster Broker Feed #PADE2064244 Report a problem
    5/23/2024Price change$899,000-2.8%$233/sqft
    Source: Long & Foster Broker Feed #PADE2064244 Report a problem
    5/9/2024Price change$925,000-1.5%$240/sqft
    Source: Long & Foster Broker Feed #PADE2064244 Report a problem
    4/17/2024Price change$939,000-4.7%$244/sqft
    Source: Bright MLS #PADE2064244 Report a problem
    4/5/2024Listed for sale$985,000+87.7%$256/sqft
    Source: Bright MLS #PADE2064244 Report a problem
    9/20/2007Sold$524,900$136/sqft
    Source: Public Record Report a problem

    Public tax history

    YearProperty taxesTax assessment
    2025$14,018 +6.1%$650,000
    2024$13,210 +3.5%$650,000
    2023$12,768 +3.6%$650,000
    2022$12,326 +2.1%$650,000
    2021$12,073 +622.4%$650,000 +112.4%
    2020$1,671 -84%$306,016
    2019$10,450 +1.3%$306,016
    2018$10,312 +514%$306,016
    2017$1,679 $306,016
    2016$1,679 $306,016
    2015$1,679 $306,016
    2014$1,679 +2.8%$306,016
    2013$1,634 +2.8%$306,016
    2012$1,589 +0.3%$306,016
    2011$1,585 +2%$306,016
    2010$1,553 +7.5%$306,016
    2009$1,445 -4.6%$306,016 -4.6%
    2008$1,515 $320,713

    Find assessor info on the county website

    Neighborhood: 19063

    Nearby schools

    GreatSchools rating
    Schools provided by the listing agent
    • District: Rose Tree Media

    Source: Bright MLS. This data may not be complete. We recommend contacting the local school district to confirm school assignments for this home.

    Get a cash offer in 3 minutes
    Find out how much your home could sell for in as little as 3 minutes with a no-obligation cash offer.
    Estimated market value
    $997,100
    Get a cash offer in 3 minutes
    Find out how much your home could sell for in as little as 3 minutes with a no-obligation cash offer.
    Estimated market value
    $997,100