Skip main navigation
Off market
  • $237,100

    117 W 89th Ter, Kansas City, MO 64114

    3beds
    1,115sqft
    Single Family Residence
    Built in ----
    -- sqft lot
    $237,100 Zestimate®
    $213/sqft
    $1,792 Estimated rent

    Home value

    $237,100

    $221,000 - $256,000

    $1,792/mo

    Zestimate® history
    Loading
    Loading...

    Owner options

    List your home for rent

    $1,792/mo

    Rent Zestimate®

    Find your next renter with Zillow Rental Manager. Plus, with online applications, you can quickly screen prospective tenants – for free.

    Learn more

    $1,792/mo

    Rent Zestimate®

    Refinance and save

    $1,610/mo

    Est. payment

    Refinancing to a lower rate could help reduce your monthly payments and save thousands over the life of the loan.

    See today's rates

    $1,610/mo

    Est. payment

    Explore your selling options

    Work with a Zillow partner agent

    Leverage their expertise and Zillow's premium Showcase listings to get your home seen by more buyers.

    Get started

    List with your own agent

    Get your home in front of millions of buyers by listing it on Zillow.

    Learn how to do it

    Sell it yourself

    Take full control of how buyers see your home on Zillow by listing For Sale by Owner (FSBO).

    List your home

    What's special

    Full basementFull dry basementFreshly finished wood floorsLarge fenced in backyardNewly painted deckHuge freshly-stained deckRemodeled home

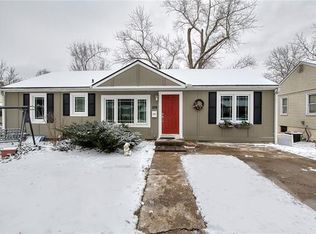
    Beautifully 3bd/1ba Completely Remodeled home w/attached one car garage and fully fenced BY. Updated throughout with a gorgeous sunroom leading to newly painted deck for year round enjoinment. Brand new stainless steel appliances, freshly finished wood floors and new paint throughout are just the some of the top-of-the-line features offered in this 3 BED/ 1 BATH home. Located in a great neighborhood and convenient South Waldo location....right off 89th and Wornall. Just minutes away from I-435, Ward Parkway shopping Cent., Leawood Dog Park, Trolley Trail, Waldo, Brookside and The Plaza. Bonus - Workout Room in Basement! **Please complete the Zillow Application before requesting a showing** *NEW PAINT THROUGHOUT *FRESHLY REFFINISHED BEAUTIFUL WOOD FLOORS THROUGHOUT *COMPLETELY REMODELED RETRO KITCHEN AND BATHROOM *BRAND NEW STAINLESS STEEL APPLIANCES *NEW ENERGY EFFICIENT WINDOWS & NEW BLINDS *NEW HVAC AND 200AMP ELECTRICAL *NEW TILE IN KITCHEN, BATHROOM AND SUN-ROOM *FULL DRY BASEMENT WITH BONUS ROOM FOR STORAGE OR WORKOUT ROOM *HUGE FRESHLY STAINED DECK *FENCED BACK YARD *BACK YARD SHED FOR EXTRA STORAGE 12 Month Lease Required This home will be available for IMMIDIATE OCCUPANCY. Amenities included are: *Hardwood floors throughout *Completely Remodeled Kitchen with All New Appliances *Completely Remodeled full bath *Attached one car garage with opener *Newly Tiled Sunroom with entry from the Kitchen *Large fenced in backyard (smaller dogs welcome with additional deposit) *Huge Freshly-stained Deck *Full Basement with Utility Room and a separate Bonus Room for an Office or Teenager **Please complete the Zillow Application before requesting a showing** Application fee ($40 per person-waived if a current Credit Report is provided) and Security Deposit ($1,750.00) required + Pet Deposit + Proof of Renters Insurance Dogs up to 50 pounds allowed with pet deposit. Sorry, we do not allow cats! AVAILABLE FOR IMMEDIATE OCCUPATION **12 Month Lease Required** *Application fee ($40 per person-waived if a current Credit Report is provided) and Security Deposit ($1,750.00) required + Pet Deposit for small dogs, NO cats! HOUSE IS AVAILABLE TO SHOW BY APPOINTMENT

    This property is off market, which means it's not currently listed for sale or rent on Zillow. This may be different from what's available on other websites or public sources.

    Zillow last checked:

    Listing updated:

    Source: Zillow Rentals

    Facts & features

    Interior

    Bedrooms & bathrooms
    • Bedrooms: 3
    • Bathrooms: 1
    • Full bathrooms: 1
    Rooms
    • Room types: Dining Room, Sun Room
    Cooling
    • Central Air
    Appliances
    • Included: WD Hookup
    • Laundry: Hookups
    Features
    • WD Hookup
    • Flooring: Hardwood
    • Windows: Double Pane Windows
    Interior area
    • Total interior livable area: 1,115 sqft

    Property

    Parking
    • Parking features: Attached
    • Has attached garage: Yes
    • Details: Contact manager
    Features
    • Patio & porch: Deck
    • Exterior features: Appliances, Bonus Room
    • Fencing: Fenced Yard
    Details
    • Parcel number: 48230231000000000

    Construction

    Type & style
    • Home type: SingleFamily
    • Property subtype: Single Family Residence

    Community & HOA

    Community
    • Deposit fee: $1,750
    Location
    • Region: Kansas City

    Financial & listing details

    • Price per square foot: $213/sqft
    • Tax assessed value: $150,760
    • Annual tax amount: $2,215
    • Date on market: 7/27/2025
    • Date available: 08/01/2025
    • Lease term: 1 Year

    Price history

    DateEventPrice
    8/9/2025Listing removed$1,750$2/sqft
    Source: Zillow Rentals Report a problem
    7/27/2025Listed for rent$1,750$2/sqft
    Source: Zillow Rentals Report a problem
    6/1/2023Listing removed--
    Source: Zillow Rentals Report a problem
    5/9/2023Listed for rent$1,750+40%$2/sqft
    Source: Zillow Rentals Report a problem
    1/22/2020Listing removed$1,250$1/sqft
    Source: Falcon Management Report a problem
    1/4/2020Listed for rent$1,250+25.6%$1/sqft
    Source: Falcon Management Report a problem
    1/25/2013Listing removed$995$1/sqft
    Source: Falcon Management Report a problem
    12/24/2012Listed for rent$995$1/sqft
    Source: Falcon Management Report a problem
    3/16/2011Sold--
    Source: Agent Provided Report a problem
    11/13/2010Listed for sale$60,000$54/sqft
    Source: Max Gordon RE Services Inc #1702678 Report a problem

    Public tax history

    YearProperty taxesTax assessment
    2025$2,215 +7.2%$28,644 +7%
    2024$2,067 +2.1%$26,773
    2023$2,025 +7.3%$26,773 +23.6%
    2022$1,888 +0.3%$21,660
    2021$1,882 +6.7%$21,660 +14.1%
    2020$1,764 +10.6%$18,976
    2019$1,595 $18,976 +8.5%
    2018$1,595 -7.3%$17,493
    2017$1,721 +6.8%$17,493 +4.6%
    2016$1,612 +0.9%$16,725 +2%
    2014$1,597 +1.5%$16,397
    2013$1,573 +1.3%$16,397 +1.3%
    2012$1,553 +8.7%$16,179
    2011$1,428 +0.8%$16,179
    2010$1,417 -1.9%$16,179
    2009$1,444 +0.2%$16,179 -2%
    2008$1,442 +16.5%$16,509
    2007$1,238 +0.5%$16,509 +9%
    2006$1,231 +14.7%$15,146
    2005$1,073 +0.3%$15,146 +15%
    2004$1,070 +14.2%$13,170
    2003$937 +5.3%$13,170 +15%
    2002$890 +15.8%$11,452
    2001$769 $11,452
    Find assessor info on the county website

    Neighborhood: Bonne Hills

    Nearby schools

    GreatSchools rating
    Get a cash offer in 3 minutes
    Find out how much your home could sell for in as little as 3 minutes with a no-obligation cash offer.
    Estimated market value
    $237,100
    Get a cash offer in 3 minutes
    Find out how much your home could sell for in as little as 3 minutes with a no-obligation cash offer.
    Estimated market value
    $237,100