Welcome to 117 West Areba Avenue in Hershey! Located on a large 1/3 acre lot, this stunning home, which was completely renovated by its current owners and has over 3500 finished square feet of living space, has so much to offer. As you enter through the ornate front door, you're immediately greeted by a bright, inviting space featuring an open floor plan and replete with top quality materials. The kitchen, which is a chef's dream, features smart appliances; gas cooking; a 9-foot quartz island, ideal for prep work or serving a meal; a large pantry; and a wine fridge area, perfect for oenophiles. When you're done eating, you'll certainly enjoy sitting in front of the wood fireplace in your living room, a perfect place to spend those cold, winter nights, or playing cards at the dining room table. Off the kitchen, there is a large, functional first floor laundry room with built-ins that doubles as mud room. There is also a full bathroom with a beautiful, walk-in shower featuring intricate tile work, a vanity with a marble counter top, and ceramic tile flooring. If you like the outdoors, you'll love spending time in the Florida Room with its teak ceiling or venturing out onto the adjoining deck and walking around the corner to take a dip in your brand-new hot tub as you overlook the hardscaped patio and gazebo located in your private, fenced-in back yard! The second floor of the home boasts three bedrooms with plenty of closet space including a beautiful primary bedroom suite with a large, walk-in closet as well a primary bathroom featuring a double, marble vanity; a lighted mirror; a soaking tub; and a tiled, walk-in shower. There is also an impressive, second bathroom with a double marble vanity, a lighted mirror, and a bathtub built directly into an attractive, walk-in shower area. The finished basement continues the design theme with the same high-end materials and serves as a complete in-law suite with separate, private access including a large family room with an electric fireplace, an office, a kitchen, a dry bar, a fourth bedroom, and a full bathroom. Still not enough storage space? The detached one-car garage has its own attic and the driveway provides ample off-street parking for additional vehicles. The owners truly spared no expense when they renovated this exceptional property - it's evident in every detail. Schedule your private tour today and evaluate the potential before it's gone!
Sold for $999,999
$999,999
117 W Areba Ave, Hershey, PA 17033
4beds
3,633sqft
Single Family Residence
Built in 1949
0.33 Acres Lot
$1,000,600 Zestimate®
$275/sqft
$3,490 Estimated rent
Home value
$1,000,600
$951,000 - $1.05M
$3,490/mo
Zestimate® history
Owner options
List your home for rent
$3,490/mo
Rent Zestimate®
Find your next renter with Zillow Rental Manager. Plus, with online applications, you can quickly screen prospective tenants – for free.
$3,490/mo
Rent Zestimate®
Refinance and save
$5,286/mo
Est. payment
Refinancing to a lower rate could help reduce your monthly payments and save thousands over the life of the loan.
$5,286/mo
Est. payment
Explore your selling options
Work with a Zillow partner agent
Leverage their expertise and Zillow's premium Showcase listings to get your home seen by more buyers.
Get startedList with your own agent
Get your home in front of millions of buyers by listing it on Zillow.
Learn how to do itSell it yourself
Take full control of how buyers see your home on Zillow by listing For Sale by Owner (FSBO).
List your homeWhat's special
Beautiful primary bedroom suiteBrand-new hot tubOpen floor planSoaking tubWine fridge areaFourth bedroomTop quality materials
Zillow last checked:
Listing updated:
Listed by:
Jim Penny 717-979-4199,
RE/MAX 1st Advantage
Bought with:
MATTHEW BIXLER, RS323511
Coldwell Banker Realty
Source: Bright MLS,MLS#: PADA2057858
Facts & features
Interior
Bedrooms & bathrooms
- Bedrooms: 4
- Bathrooms: 4
- Full bathrooms: 4
- Main level bathrooms: 1
Rooms
- Room types: Living Room, Dining Room, Primary Bedroom, Bedroom 2, Bedroom 3, Bedroom 4, Kitchen, Family Room, Sun/Florida Room, Laundry, Office, Utility Room, Primary Bathroom, Full Bath
Primary bedroom
- Features: Flooring - Luxury Vinyl Plank, Ceiling Fan(s), Recessed Lighting, Walk-In Closet(s)
- Level: Upper
- Area: 182 Square Feet
- Dimensions: 14 X 13
Bedroom 2
- Features: Ceiling Fan(s), Flooring - Luxury Vinyl Plank
- Level: Upper
- Area: 210 Square Feet
- Dimensions: 14 X 15
Bedroom 3
- Features: Ceiling Fan(s), Flooring - Luxury Vinyl Plank
- Level: Upper
- Area: 104 Square Feet
- Dimensions: 8 X 13
Bedroom 4
- Features: Flooring - Luxury Vinyl Plank, Recessed Lighting
- Level: Lower
- Area: 132 Square Feet
- Dimensions: 11 X 12
Primary bathroom
- Features: Soaking Tub, Bathroom - Walk-In Shower, Flooring - Ceramic Tile, Attic - Floored
- Level: Upper
- Area: 132 Square Feet
- Dimensions: 12 X 11
Dining room
- Features: Flooring - Luxury Vinyl Plank, Recessed Lighting
- Level: Main
- Area: 252 Square Feet
- Dimensions: 14 X 18
Family room
- Features: Fireplace - Electric, Flooring - Luxury Vinyl Plank, Built-in Features, Recessed Lighting
- Level: Lower
- Area: 459 Square Feet
- Dimensions: 17 X 27
Other
- Features: Flooring - Ceramic Tile, Bathroom - Walk-In Shower
- Level: Main
- Area: 56 Square Feet
- Dimensions: 7 X 8
Other
- Features: Flooring - Ceramic Tile, Soaking Tub, Bathroom - Walk-In Shower
- Level: Upper
- Area: 171 Square Feet
- Dimensions: 9 X 19
Other
- Features: Flooring - Ceramic Tile, Bathroom - Walk-In Shower
- Level: Lower
- Area: 60 Square Feet
- Dimensions: 6 X 10
Kitchen
- Features: Flooring - Luxury Vinyl Plank, Kitchen - Electric Cooking, Recessed Lighting
- Level: Lower
- Area: 84 Square Feet
- Dimensions: 14 X 6
Kitchen
- Features: Countertop(s) - Quartz, Flooring - Luxury Vinyl Plank, Kitchen Island, Pantry, Recessed Lighting
- Level: Main
- Area: 150 Square Feet
- Dimensions: 10 X 15
Laundry
- Features: Flooring - Luxury Vinyl Plank, Ceiling Fan(s), Built-in Features
- Level: Main
- Area: 154 Square Feet
- Dimensions: 11 X 14
Living room
- Features: Flooring - Luxury Vinyl Plank, Recessed Lighting, Fireplace - Wood Burning
- Level: Main
- Area: 322 Square Feet
- Dimensions: 14 X 23
Office
- Features: Flooring - Luxury Vinyl Plank
- Level: Lower
- Area: 110 Square Feet
- Dimensions: 10 X 11
Other
- Features: Ceiling Fan(s), Flooring - Ceramic Tile
- Level: Main
- Area: 108 Square Feet
- Dimensions: 12 X 9
Utility room
- Level: Lower
- Area: 154 Square Feet
- Dimensions: 14 X 11
Heating
- Forced Air, Natural Gas, Electric
Cooling
- Central Air, Electric
Appliances
- Included: Energy Efficient Appliances, Double Oven, Stainless Steel Appliance(s), Washer, Dryer, Oven/Range - Gas, Gas Water Heater
- Laundry: Main Level, Laundry Room
Features
- Kitchen - Gourmet, Kitchen Island, Pantry, Recessed Lighting, Soaking Tub, Walk-In Closet(s), Bar, Dry Wall
- Flooring: Luxury Vinyl, Ceramic Tile
- Basement: Finished,Heated,Interior Entry,Sump Pump,Walk-Out Access
- Number of fireplaces: 2
- Fireplace features: Wood Burning, Electric
Interior area
- Total structure area: 3,633
- Total interior livable area: 3,633 sqft
- Finished area above ground: 2,347
- Finished area below ground: 1,286
Property
Parking
- Total spaces: 6
- Parking features: Storage, Garage Faces Side, Detached, Driveway, On Street
- Garage spaces: 1
- Uncovered spaces: 5
- Details: Garage Sqft: 261
Accessibility
- Accessibility features: 2+ Access Exits
Features
- Levels: Two
- Stories: 2
- Patio & porch: Deck, Patio
- Exterior features: Lighting, Extensive Hardscape
- Pool features: None
- Has spa: Yes
- Spa features: Hot Tub
- Fencing: Vinyl
Lot
- Size: 0.33 Acres
- Features: Landscaped, Rear Yard, Private
Details
- Additional structures: Above Grade, Below Grade
- Parcel number: 240180410000000
- Zoning: RESIDENTIAL
- Special conditions: Standard
Construction
Type & style
- Home type: SingleFamily
- Architectural style: Traditional
- Property subtype: Single Family Residence
Materials
- Brick
- Foundation: Block
- Roof: Architectural Shingle
Condition
- Excellent
- New construction: No
- Year built: 1949
- Major remodel year: 2023
Utilities & green energy
- Electric: 200+ Amp Service
- Sewer: Public Sewer
- Water: Public
- Utilities for property: Natural Gas Available
Community & HOA
Community
- Security: Security System
- Subdivision: Hershey Downtown
HOA
- Has HOA: No
Location
- Region: Hershey
- Municipality: DERRY TWP
Financial & listing details
- Price per square foot: $275/sqft
- Tax assessed value: $227,400
- Annual tax amount: $7,292
- Date on market: 4/7/2026
- Listing agreement: Exclusive Right To Sell
- Listing terms: Cash,Conventional,VA Loan
- Inclusions: Refrigerator, Washer, Dryer, Wine Refrigerator, Lower Level Refrigerator, Lower Level Stove, Shoe Benches In Laundry Room, Hot Tub, And Gazebo
- Ownership: Fee Simple
Price history
| Date | Event | Price |
|---|---|---|
| 6/29/2026 | Sold | $999,999$275/sqft |
Source:  Bright MLS #PADA2057858 Report a problem Bright MLS #PADA2057858 Report a problem | ||
| 4/28/2026 | Pending sale | $999,999$275/sqft |
Source: Bright MLS #PADA2057858 Report a problem | ||
| 4/7/2026 | Listed for sale | $999,999-2.8%$275/sqft |
Source: Bright MLS #PADA2057858 Report a problem | ||
| 3/20/2025 | Listing removed | $1,029,000$283/sqft |
Source: Bright MLS #PADA2041356 Report a problem | ||
| 3/17/2025 | Price change | $1,029,000-1.9%$283/sqft |
Source: Bright MLS #PADA2041356 Report a problem | ||
| 3/15/2025 | Price change | $1,049,000-1.9%$289/sqft |
Source: Bright MLS #PADA2041356 Report a problem | ||
| 2/19/2025 | Price change | $1,069,000-1.8%$294/sqft |
Source: Bright MLS #PADA2041356 Report a problem | ||
| 1/24/2025 | Listed for sale | $1,089,000-8.1%$300/sqft |
Source: Bright MLS #PADA2041356 Report a problem | ||
| 4/1/2024 | Listing removed | -- |
Source: Bright MLS #PADA2030386 Report a problem | ||
| 2/23/2024 | Price change | $1,185,000-1.3%$326/sqft |
Source: Bright MLS #PADA2030386 Report a problem | ||
| 2/10/2024 | Listed for sale | $1,200,000+158.1%$330/sqft |
Source: Bright MLS #PADA2030386 Report a problem | ||
| 8/30/2023 | Sold | $465,000$128/sqft |
Source: Bright MLS #PADA2023868 Report a problem | ||
| 7/27/2023 | Pending sale | $465,000$128/sqft |
Source: Bright MLS #PADA2023868 Report a problem | ||
| 7/24/2023 | Contingent | $465,000$128/sqft |
Source: Bright MLS #PADA2023868 Report a problem | ||
| 7/10/2023 | Price change | $465,000-21.2%$128/sqft |
Source: Bright MLS #PADA2023868 Report a problem | ||
| 6/24/2023 | Price change | $590,000-9.2%$162/sqft |
Source: Bright MLS #PADA2023868 Report a problem | ||
| 6/11/2023 | Listed for sale | $650,000+129.5%$179/sqft |
Source: Bright MLS #PADA2023868 Report a problem | ||
| 4/17/2007 | Sold | $283,250+44.7%$78/sqft |
Source: Public Record Report a problem | ||
| 12/28/2006 | Sold | $195,775$54/sqft |
Source: Public Record Report a problem | ||
Public tax history
| Year | Property taxes | Tax assessment |
|---|---|---|
| 2025 | $4,416 +6.4% | $141,300 |
| 2023 | $4,150 +1.8% | $141,300 |
| 2022 | $4,076 +2.3% | $141,300 |
| 2021 | $3,986 +199.7% | $141,300 |
| 2020 | $1,330 +2.7% | $141,300 |
| 2019 | $1,295 +3.4% | $141,300 |
| 2018 | $1,253 | $141,300 |
| 2017 | -- | $141,300 |
| 2016 | -- | $141,300 |
| 2015 | -- | $141,300 |
| 2014 | -- | $141,300 |
| 2013 | -- | $141,300 |
| 2012 | -- | $141,300 |
| 2011 | -- | $141,300 |
| 2010 | -- | $141,300 -0.3% |
| 2008 | -- | $141,700 |
| 2007 | -- | $141,700 |
| 2006 | -- | $141,700 |
Find assessor info on the county website
Neighborhood: 17033
Nearby homes
- $321,2002 bd1 ba1.4k sqft109 W Areba Ave, Hershey, PA 17033Off Market
- $390,7003 bd1 ba1.6k sqft127 W Areba Ave, Hershey, PA 17033Off Market
- $369,9003 bd1 ba1.1k sqft105 W Areba Ave, Hershey, PA 17033Off Market

- $355,7003 bd1 ba1.7k sqft114 W Granada Ave, Hershey, PA 17033Off Market
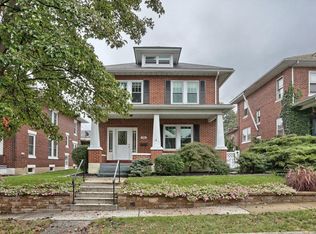
- $166,5002 bd1 ba593 sqft114 W Granada Ave, Hershey, PA 17033Off Market
- $232,1002 bd1 ba1.2k sqft220 Linden Rd, Hershey, PA 17033Off Market
- $387,9003 bd1 ba2.6k sqft101 W Areba Ave, Hershey, PA 17033Off Market
- $328,9003 bd2 ba1.3k sqft212 Linden Rd, Hershey, PA 17033Off Market
Nearby schools
GreatSchools rating
- NAHershey Early Childhood CenterGrades: K-1Distance: 0.4 mi
- 9/10Hershey Middle SchoolGrades: 6-8Distance: 0.6 mi
- 10/10Hershey High SchoolGrades: 9-12Distance: 0.7 mi
Schools provided by the listing agent
- High: Hershey High School
- District: Derry Township
Source: Bright MLS. This data may not be complete. We recommend contacting the local school district to confirm school assignments for this home.


Get pre-qualified for a loan
At Zillow Home Loans, we can pre-qualify you in as little as 5 minutes with no impact to your credit score.An equal housing lender. NMLS #10287.
Sell for more on Zillow
Get a Zillow Showcase℠ listing at no additional cost and you could sell for .
$1,000,600
2% more
+$20,012
With Zillow Showcase(estimated)
$1,020,612
- Pennsylvania
- Dauphin County
- Hershey
- 17033
- 117 W Areba Ave
Nearby cities
Nearby zip codes
Other Hershey Topics
