Welcome to this expansive 4-bedroom, 1-full, and 2-half bath city home, offering incredible space, vintage character, and endless versatility right in the heart of Shamokin, PA. Perfectly situated for ultimate convenience, this property is within easy walking distance to local grocery stores, pharmacies, restaurants, and retail shops. Step inside to a sprawling main floor that boasts large rooms, including a formal double living room, dining room, and eat-in kitchen with flagstone flooring. Hardwood floors with beautiful intricate inlays run throughout the main living areas, waiting to be polished back to their original, brilliant luster. The spacious retro kitchen features a unique built-in nook, storage & counter space. Kitchen leads to yard and deck areas. Just steps off the main house via the back deck, you will discover the property's ultimate bonus: a separate external loft structure with its own half bath. This highly adaptable, massive bonus zone is perfect for use as independent in-law quarters, a detached gaming room, a creative studio, a private home business, or dedicated office space - perfect for remote work. One of the home's most stunning focal points is the original, pristine vintage jade tile full bathroom--a rare architectural statement piece that design enthusiasts will love. Major mechanical updates give you peace of mind, including a newer roof and a modern gas heating system, both replaced in recent years. The massive lower level features a full basement hosting the laundry area, alongside an abundance of dedicated crafting and/or storage rooms, plus convenient integrated garage access. Call Misty at 570-274-0937 to schedule your private showing. So much house for this price!
For sale
$139,900
117 W Chestnut St, Shamokin, PA 17872
4beds
2,136sqft
Single Family Residence
Built in 1912
-- sqft lot
$135,600 Zestimate®
$65/sqft
$-- HOA
What's special
Large roomsDining roomNewer roofConvenient integrated garage accessBack deckSpacious retro kitchen
- 12 days
- 245
- 17
Zillow last checked:
Listing updated:
Listed by:
MISTY GIDARO 570-644-9095,
COLDWELL BANKER WANDELL SOFIANEK REALTY 570-644-9095
Source: CSVBOR,MLS#: C-2555
Facts & features
Interior
Bedrooms & bathrooms
- Bedrooms: 4
- Bathrooms: 3
- Full bathrooms: 1
- 1/2 bathrooms: 2
Bedroom 1
- Description: HW, Closet
- Level: Second
- Area: 120 Square Feet
- Dimensions: 12.00 x 10.00
Bedroom 2
- Description: HW, Closet
- Level: Second
- Area: 180 Square Feet
- Dimensions: 12.00 x 15.00
Bedroom 3
- Description: HW, 2 Closets
- Level: Third
- Area: 110 Square Feet
- Dimensions: 11.00 x 10.00
Bedroom 4
- Description: HW, Cedar & Built-in
- Level: Third
- Area: 144 Square Feet
- Dimensions: 12.00 x 12.00
Bathroom
- Description: Off Kit, Tile
- Level: First
Bathroom
- Description: Jade Tile, Beautiful Vintage
- Level: Second
Bathroom
- Description: Powder Rm
- Level: Fourth
Dining room
- Description: HW, Stained Glass, Stairs
- Level: First
- Area: 184 Square Feet
- Dimensions: 16.00 x 11.50
Kitchen
- Description: Flagstone, Vintage, Eat-in Banquette
- Level: First
- Area: 184 Square Feet
- Dimensions: 16.00 x 11.50
Living room
- Description: HW, Faux FP, Open Stairs
- Level: First
- Area: 360 Square Feet
- Dimensions: 15.00 x 24.00
Other
- Description: Bonus off House Dbl Closet, Poss Office, Den/Suite
- Level: Fourth
- Area: 288 Square Feet
- Dimensions: 18.00 x 16.00
Sunroom
- Description: HW, add'l 3'x3'
- Level: Second
- Area: 81 Square Feet
- Dimensions: 9.00 x 9.00
Utility room
- Description: Add'l workshop space
- Level: Basement
Workshop
- Description: Crafting/tinkering & storage
- Level: Basement
Heating
- Hot Water
Appliances
- Included: Dishwasher, Refrigerator, Stove/Range
- Laundry: Laundry Hookup
Features
- Ceiling Fan(s)
- Flooring: Hardwood
- Basement: Block,Concrete,Heated,Exterior Entry
Interior area
- Total structure area: 2,088
- Total interior livable area: 2,136 sqft
- Finished area above ground: 2,136
- Finished area below ground: 0
Property
Parking
- Total spaces: 1
- Parking features: 1 Car
- Has attached garage: Yes
- Details: 2 Car
Features
- Levels: One and One Half
- Stories: 1
- Patio & porch: Porch, Deck
- Fencing: Fenced
Lot
- Topography: No
Details
- Parcel number: 13166
- Zoning: RESIDENTIAL
Construction
Type & style
- Home type: SingleFamily
- Property subtype: Single Family Residence
Materials
- Aluminum, Asbestos, Brick
- Foundation: None
- Roof: Built-Up,Rubber
Condition
- Year built: 1912
Utilities & green energy
- Electric: 200+ Amp Service
- Sewer: Public Sewer
- Water: Public
Community & HOA
Community
- Features: Fencing, In-Law Suite, Sidewalks, Studio
- Subdivision: 0-None
Location
- Region: Shamokin
Financial & listing details
- Price per square foot: $65/sqft
- Tax assessed value: $9,450
- Annual tax amount: $2,083
- Date on market: 9/22/2026
Estimated market value
$135,600
$129,000 - $142,000
$1,320/mo
Price history
| Date | Event | Price |
|---|---|---|
| 9/22/2026 | Listed for sale | $139,900-0.1%$65/sqft |
Source: CSVBOR #C-2555 Report a problem | ||
| 9/17/2026 | Listing removed | -- |
Source: Owner Report a problem | ||
| 9/10/2026 | Price change | $140,000-6.7%$66/sqft |
Source: Owner Report a problem | ||
| 9/2/2026 | Listed for sale | $150,000+538.3%$70/sqft |
Source: Owner Report a problem | ||
| 3/1/1983 | Sold | $23,500$11/sqft |
Source: Agent Provided Report a problem | ||
Public tax history
| Year | Property taxes | Tax assessment |
|---|---|---|
| 2025 | $1,277 +3.8% | $9,450 |
| 2024 | $1,229 +2.4% | $9,450 |
| 2023 | $1,200 +1.5% | $9,450 |
| 2022 | $1,182 +1.3% | $9,450 |
| 2021 | $1,167 | $9,450 |
| 2020 | $1,167 +2.6% | $9,450 |
| 2018 | $1,138 | $9,450 |
| 2017 | -- | $9,450 |
| 2016 | -- | $9,450 |
| 2015 | -- | $9,450 |
| 2014 | -- | $9,450 |
| 2013 | -- | $9,450 |
| 2012 | -- | $9,450 |
| 2011 | -- | $9,450 |
| 2010 | -- | $9,450 |
| 2009 | -- | $9,450 |
| 2007 | -- | $9,450 |
| 2006 | $512 | $9,450 |
| 2005 | -- | $9,450 +100% |
| 2004 | -- | $4,725 |
| 2003 | -- | $4,725 |
| 2002 | -- | $4,725 |
| 2000 | -- | $4,725 |
Find assessor info on the county website
Monthly payment
Est. payment
Payment breakdown
Explore the cost of this home by adjusting the details. Changes won't be saved.Climate risks
Neighborhood: 17872
Nearby schools
Schools provided by the listing agent
- District: Shamokin
Source: CSVBOR. This data may not be complete. We recommend contacting the local school district to confirm school assignments for this home.
Similar homes
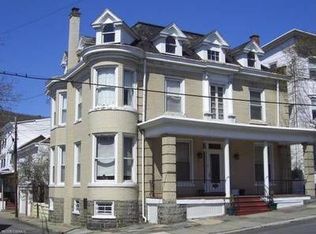
- $119,9004 bd2 ba1.6k sqft927 N Shamokin St, Shamokin, PA 17872For Sale
 MLS ID #C-2636, Ronald A. Fimiani, Assist 2 Sell Keystone Realty. CSVBOR
 - $125,0003 bd3 ba1.8k sqft826 Race St, Shamokin, PA 17872For Sale
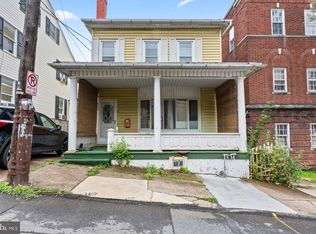
 MLS ID #PANU2003662, ANA NAVARRO, Iron Valley Real Estate. Bright MLS
 - $121,5004 bd2 ba2k sqft45 S Market St, Shamokin, PA 17872For Sale
 MLS ID #PANU2003240, Dena Guenther, BHHS Homesale Realty - Schuylkill Haven. Bright MLS
 - $99,9003 bd2 ba1.9k sqft714 E Sunbury St, Shamokin, PA 17872For Sale
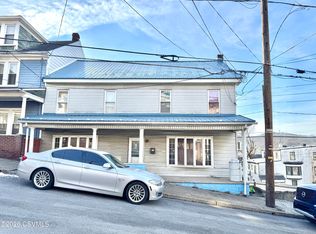 MLS ID #C-165, Anthony Michael Getchey, BRESSI & MARTIN REAL ESTATE, INC. - SHAMOKIN. CSVBOR
 - $99,9004 bd2 ba1.8k sqft114 S Shamokin St, Shamokin, PA 17872For SaleMLS ID #PANU2003468, Cherie Gottshall, Iron Valley Real Estate Coal Region. Bright MLS
- $164,9994 bd2 ba1.7k sqft3085 Main St, Ashland, PA 17921For SaleMLS ID #PASK2029840, Jill Saunders, Saunders Real Estate. Bright MLS
