Skip main navigation
Sold for $400,000
  • $400,000

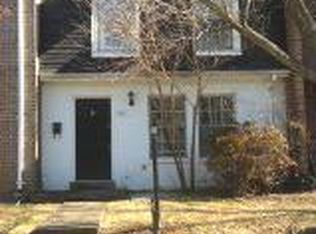
    117 W Concord Ct, Sterling, VA 20164

    3beds
    1,280sqft
    Townhouse
    Built in 1970
    1,742 Square Feet Lot
    $400,400 Zestimate®
    $313/sqft
    $2,553 Estimated rent

    Home value

    $400,400

    $380,000 - $420,000

    $2,553/mo

    Zestimate® history
    Loading
    Loading...

    Owner options

    List your home for rent

    $2,553/mo

    Rent Zestimate®

    Find your next renter with Zillow Rental Manager. Plus, with online applications, you can quickly screen prospective tenants – for free.

    Learn more

    $2,553/mo

    Rent Zestimate®

    Refinance and save

    $2,508/mo

    Est. payment

    Refinancing to a lower rate could help reduce your monthly payments and save thousands over the life of the loan.

    See today's rates

    $2,508/mo

    Est. payment

    Explore your selling options

    Work with a Zillow partner agent

    Leverage their expertise and Zillow's premium Showcase listings to get your home seen by more buyers.

    Get started

    List with your own agent

    Get your home in front of millions of buyers by listing it on Zillow.

    Learn how to do it

    Sell it yourself

    Take full control of how buyers see your home on Zillow by listing For Sale by Owner (FSBO).

    List your home

    What's special

    Large fenced-in backyardFresh paint throughoutFunctional layoutNew attic insulationNew washer and dryer
    “Great Value, Great Location, Endless Potential” Don’t miss this excellent opportunity to own a well-located townhome in the heart of Sterling! This home offers incredible value and is the perfect opportunity for buyers looking to add their personal touch and create instant equity. With solid fundamentals and great potential, this property is ideal for both homeowners and investors alike. This home features fresh paint throughout, new attic insulation, and a new washer and dryer, providing a great starting point for future improvements. The functional layout offers comfortable living space, while the large fenced-in backyard provides the perfect setting for outdoor entertaining, pets, or relaxation. The home also includes 2 parking permits plus ample street parking for guests. Conveniently located just minutes from Reston Town Center, Dulles International Airport, and major commuter routes (Rt 28, Rt 7, and the Dulles Toll Road), offers easy access to everything Northern Virginia has to offer. Enjoy nearby shopping, dining, parks, and public transportation, making daily living and commuting a breeze. Whether you are a first-time homebuyer, investor, or someone looking for a home with upside potential, this property is a fantastic opportunity. With a little vision, you can truly make this home shine more!

    Zillow last checked:

    Listing updated:

    Listed by:

    Ed Torres 703-565-4283,

    Samson Properties,

    Listing Team: The Redstone Group

    Bought with:

    patricia rivas plata, WVS230302713

    Keller Williams Realty Dulles

    Source: Bright MLS,MLS#: VALO2116020MLS Logo

    Facts & features

    Interior

    Bedrooms & bathrooms
    • Bedrooms: 3
    • Bathrooms: 2
    • Full bathrooms: 1
    • 1/2 bathrooms: 1
    • Main level bathrooms: 1
    Primary bedroom
    • Features: Flooring - Other
    • Level: Upper
    • Area: 192 Square Feet
    • Dimensions: 12 X 16
    Bedroom 2
    • Features: Flooring - Other
    • Level: Upper
    • Area: 96 Square Feet
    • Dimensions: 8 X 12
    Bedroom 3
    • Features: Flooring - Other
    • Level: Upper
    • Area: 96 Square Feet
    • Dimensions: 8 X 12
    Dining room
    • Features: Flooring - Carpet
    • Level: Main
    • Area: 63 Square Feet
    • Dimensions: 7 X 9
    Foyer
    • Level: Main
    • Area: 48 Square Feet
    • Dimensions: 6 X 8
    Kitchen
    • Features: Flooring - Vinyl
    • Level: Main
    • Area: 180 Square Feet
    • Dimensions: 10 X 18
    Living room
    • Features: Flooring - Carpet
    • Level: Main
    • Area: 156 Square Feet
    • Dimensions: 12 X 13
    Heating
    • Heat Pump, Electric
    Cooling
    • Central Air, Heat Pump, Electric
    Appliances
    • Included: Dishwasher, Disposal, Dryer, Exhaust Fan, Oven/Range - Electric, Refrigerator, Cooktop, Range Hood, Washer, Washer/Dryer Stacked, Electric Water Heater
    • Laundry: Washer/Dryer Hookups Only
    Features
    • Kitchen - Table Space, Eat-in Kitchen, Dining Area, Floor Plan - Traditional
    • Flooring: Wood
    • Has basement: No
    • Has fireplace: No
    Interior area
    • Total structure area: 1,280
    • Total interior livable area: 1,280 sqft
    • Finished area above ground: 1,280
    • Finished area below ground: 0

    Property

    Parking
    • Total spaces: 2
    • Parking features: Permit Included, Unassigned, Off Street, Parking Lot
    Accessibility
    • Accessibility features: None
    Features
    • Levels: Two
    • Stories: 2
    • Pool features: None
    • Fencing: Back Yard
    • Has view: Yes
    • View description: Garden
    Lot
    • Size: 1,742 sqft
    Details
    • Additional structures: Above Grade, Below Grade
    • Parcel number: 032101201000
    • Zoning: PDH3
    • Special conditions: Standard

    Construction

    Type & style
    • Home type: Townhouse
    • Architectural style: Traditional
    • Property subtype: Townhouse
    Materials
    • Masonry
    • Foundation: Slab
    Condition
    • New construction: No
    • Year built: 1970

    Utilities & green energy

    • Sewer: Public Sewer
    • Water: Other
    • Utilities for property: Cable Available

    Community & neighborhood

    Location
    • Region: Sterling
    • Subdivision: Sterling

    HOA & financial

    HOA
    • Has HOA: Yes
    • HOA fee: $91 monthly
    • Amenities included: Common Grounds, Other
    • Services included: Common Area Maintenance, Management, Snow Removal, Trash
    • Association name: STERLING PARK SOUTH TOWNHOUSES

    Other

    Other facts
    • Listing agreement: Exclusive Right To Sell
    • Listing terms: Cash,Conventional,FHA,VA Loan,VHDA,Other
    • Ownership: Fee Simple

    Price history

    DateEventPrice
    3/27/2026Sold$400,000$313/sqft
    Source: Bright MLS #VALO2116020 Report a problem
    3/20/2026Pending sale$400,000$313/sqft
    Source: Bright MLS #VALO2116020 Report a problem
    3/3/2026Contingent$400,000$313/sqft
    Source: Bright MLS #VALO2116020 Report a problem
    2/26/2026Listed for sale$400,000+78.2%$313/sqft
    Source: Bright MLS #VALO2116020 Report a problem
    4/28/2014Sold$224,500+2.1%$175/sqft
    Source: Public Record Report a problem
    3/23/2014Listed for sale$219,900$172/sqft
    Source: WEICHERT Report a problem

    Public tax history

    YearProperty taxesTax assessment
    2025$3,050 +0.6%$378,870 +8.1%
    2024$3,030 -4.4%$350,330 -3.3%
    2023$3,169 +4.7%$362,130 +6.5%
    2022$3,027 +1%$340,140 +11.2%
    2021$2,997 +2.5%$305,770 +8.3%
    2020$2,923 $282,450 +3.3%
    2019$2,923 +2.2%$273,450 +3.7%
    2018$2,860 +2.5%$263,620 +6.3%
    2017$2,790 +15.1%$248,040 +6.1%
    2016$2,425 $233,670 +88.9%
    2015$2,425 +17.1%$123,690 +31.2%
    2014$2,070 $94,260

    Find assessor info on the county website

    Neighborhood: 20164

    Nearby schools

    GreatSchools rating
    Schools provided by the listing agent
    • Elementary: Forest Grove
    • Middle: Sterling
    • High: Park View
    • District: Loudoun County Public Schools

    Source: Bright MLS. This data may not be complete. We recommend contacting the local school district to confirm school assignments for this home.

    Get a cash offer in 3 minutes
    Find out how much your home could sell for in as little as 3 minutes with a no-obligation cash offer.
    Estimated market value
    $400,400
    Get a cash offer in 3 minutes
    Find out how much your home could sell for in as little as 3 minutes with a no-obligation cash offer.
    Estimated market value
    $400,400