Skip main navigation
Sold for $459,500
  • $459,500

    117 W Duane Dr, Mustang, OK 73064

    4beds
    2,356sqft
    Single Family Residence
    Built in 2023
    0.57 Acres Lot
    $483,500 Zestimate®
    $195/sqft
    $2,610 Estimated rent

    Home value

    $483,500

    $459,000 - $508,000

    $2,610/mo

    Zestimate® history
    Loading
    Loading...

    Owner options

    List your home for rent

    $2,610/mo

    Rent Zestimate®

    Find your next renter with Zillow Rental Manager. Plus, with online applications, you can quickly screen prospective tenants – for free.

    Learn more

    $2,610/mo

    Rent Zestimate®

    Refinance and save

    $3,110/mo

    Est. payment

    Refinancing to a lower rate could help reduce your monthly payments and save thousands over the life of the loan.

    See today's rates

    $3,110/mo

    Est. payment

    Explore your selling options

    Work with a Zillow partner agent

    Leverage their expertise and Zillow's premium Showcase listings to get your home seen by more buyers.

    Get started

    List with your own agent

    Get your home in front of millions of buyers by listing it on Zillow.

    Learn how to do it

    Sell it yourself

    Take full control of how buyers see your home on Zillow by listing For Sale by Owner (FSBO).

    List your home

    What's special

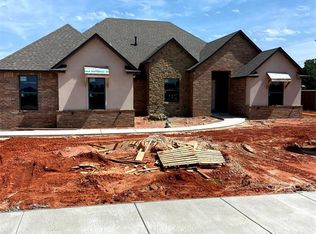
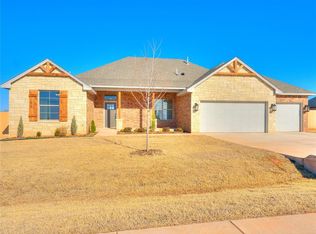
    NEW CONSTRUCTION LOCATED IN MUSTANG'S NEWEST ADDITION GABES CROSSING!! Come be one of 27 homes in this beautiful BRAND NEW Addition, all homes will have a spacious half acre lot! This home is an absolute dream home!! Featuring a modern farmhouse aesthetic, 4 bedrooms, 4 bathrooms, and a spacious 3-car oversized garage, all situated on a generous HALF ACRE. The heart of this home is its living area, thoughtfully designed around large windows that flood the space with natural light. A cozy fireplace with stone accents, wood mantle, creating a warm and inviting centerpiece. The kitchen features an oversized island with plenty of room for seating, a striking black and white color scheme, stainless steel GE appliances, including a 5-burner gas range and a custom vent hood. A corner walk-in pantry and an inviting eat-in dining area with an accent wall. The primary bedroom is well appointed with a soaking tub, a separate shower with a waterfall shower head, dual vanities, and an expansive walk-in closet. The secondary bedrooms all come with large closets and their own private bathrooms! The Laundry area offers ample storage, a convenient mud bench, and additional space with a built-in desk, it would be perfect for a hobby space or quiet working area. You will love the Outdoor Living Space, 328-square-foot covered patio, equipped with TV hook-ups and a mantle, surrounded by 6" All Cedar Privacy Fencing on the entire half-acre + lot. Perfect location to enjoy those beautiful Oklahoma Sunsets and your large private backyard! This property is ideally located near Mustang High School and allows for the addition of shops. The builder is offering generous INCENTIVES for buyers and the option of a 4.99% interest rate with the preferred lender partner. Don't miss the opportunity to make this beautiful property your own – call today for more information or to schedule your viewing appointment.

    Zillow last checked:

    Listing updated:

    Listed by:

    Thad A Dobson 405-255-3302,

    Flotilla Real Estate Partners,

    Jillian Dobson 405-863-6388,

    Flotilla Real Estate Partners

    Bought with:

    Chas Foster, 202903

    Whittington Realty

    Source: MLSOK/OKCMAR as distributed by MLS GRID,MLS#: 1088758MLS Logo

    Facts & features

    Interior

    Bedrooms & bathrooms
    • Bedrooms: 4
    • Bathrooms: 4
    • Full bathrooms: 4
    Primary bedroom
    • Description: Ceiling Fan
    Bedroom
    • Description: Ceiling Fan
    Bedroom
    • Description: Ceiling Fan,Full Bath
    Bedroom
    • Description: Ceiling Fan,Full Bath
    Bathroom
    • Description: Full Bath
    Bathroom
    • Description: Built Ins,Double Vanities,Full Bath
    Kitchen
    • Description: Eating Space,Island,Kitchen
    Living room
    • Description: Ceiling Fan,Fireplace
    Heating
    • Central
    Cooling
    • Has cooling: Yes
    Appliances
    • Included: Dishwasher, Disposal, Microwave, Built-In Electric Oven, Built-In Gas Range
    • Laundry: Laundry Room
    Features
    • Ceiling Fan(s)
    • Flooring: Combination, Carpet, Tile
    • Windows: Low E, Vinyl Frame
    • Number of fireplaces: 1
    • Fireplace features: Gas Log
    Interior area
    • Total structure area: 2,356
    • Total interior livable area: 2,356 sqft

    Property

    Parking
    • Total spaces: 3
    • Parking features: Concrete
    • Garage spaces: 3
    Features
    • Levels: One
    • Stories: 1
    • Patio & porch: Patio
    • Fencing: Wood
    Lot
    • Size: 0.57 Acres
    • Features: Interior Lot, Rural
    Details
    • Parcel number: 117WDuane73064
    • Special conditions: None

    Construction

    Type & style
    • Home type: SingleFamily
    • Architectural style: Traditional
    • Property subtype: Single Family Residence
    Materials
    • Brick
    • Foundation: Slab
    • Roof: Composition
    Condition
    • Year built: 2023
    Details
    • Builder model: Yes
    • Builder name: ZW Construction
    • Warranty included: Yes

    Utilities & green energy

    • Utilities for property: Aerobic System, High Speed Internet, Public

    Community & HOA

    HOA
    • Has HOA: Yes
    • Services included: Maintenance, Common Area Maintenance
    • HOA fee: $800 annually
    Location
    • Region: Mustang

    Financial & listing details

    • Price per square foot: $195/sqft
    • Annual tax amount: $4,773
    • Date on market: 11/20/2024
    • Listing terms: Conventional,Sell FHA or VA

    Price history

    DateEventPrice
    6/8/2026Listing removed$484,499$206/sqft
    Source: MLSOK/OKCMAR as distributed by MLS GRID #1222514 Report a problem
    5/28/2026Price change$484,499-0.1%$206/sqft
    Source: MLSOK/OKCMAR as distributed by MLS GRID #1222514 Report a problem
    4/29/2026Price change$484,990-2%$206/sqft
    Source: MLSOK/OKCMAR as distributed by MLS GRID #1222514 Report a problem
    4/22/2026Price change$494,990-0.8%$210/sqft
    Source: MLSOK/OKCMAR as distributed by MLS GRID #1222514 Report a problem
    4/6/2026Listed for sale$499,000+2.9%$212/sqft
    Source: MLSOK/OKCMAR as distributed by MLS GRID #1222514 Report a problem
    9/3/2025Listing removed$485,000$206/sqft
    Source: MLSOK/OKCMAR as distributed by MLS GRID #1187391 Report a problem
    8/25/2025Listed for sale$485,000+5.5%$206/sqft
    Source: MLSOK/OKCMAR as distributed by MLS GRID #1187391 Report a problem
    1/26/2024Sold$459,500$195/sqft
    Source: MLSOK/OKCMAR as distributed by MLS GRID #1088758 Report a problem

    Public tax history

    Tax history is unavailable.

    Neighborhood: 73064

    Nearby schools

    GreatSchools rating
    Schools provided by the listing agent
    • Elementary: Mustang Centennial ES
    • Middle: Mustang Central MS,Mustang MS,Mustang North MS
    • High: Mustang HS

    Source: MLSOK/OKCMAR as distributed by MLS GRID. This data may not be complete. We recommend contacting the local school district to confirm school assignments for this home.

    Get a cash offer in 3 minutes
    Find out how much your home could sell for in as little as 3 minutes with a no-obligation cash offer.
    Estimated market value
    $483,500
    Get a cash offer in 3 minutes
    Find out how much your home could sell for in as little as 3 minutes with a no-obligation cash offer.
    Estimated market value
    $483,500