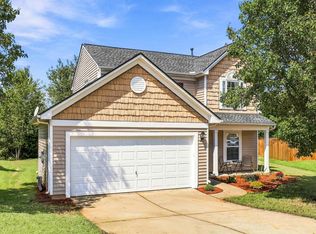
Welcome to Standing Springs Estates! Located in Simpsonville, this charming 3-bedroom, 2-bath home offers great curb appeal with a spacious front porch and attached one-car garage. Inside, you?ll find a flexible floor plan featuring a main-level bedroom and full bathroom, perfect for guests, a home office, or convenient single-level living. Upstairs, two additional bedrooms share a full bath, and one bedroom includes an adjoining flex space that would make an ideal home office, gym, or bonus room. This home is being sold as is, making it a perfect opportunity for someone looking to make it their own. The home has a brand new HVAC system installed July 2026 and is priced accordingly giving buyers the chance to add value and customize the home themselves. The desirable location puts you just minutes from shopping, dining, and everyday conveniences. This property offers a wonderful combination of character, functionality, location, and opportunity.
Contingent
Price cut: $10.1K (8/26)
$239,900
117 W Fall River Way, Simpsonville, SC 29680
3beds
1,452sqft
Single Family Residence, Residential
Built in 1991
8,276 Square Feet Lot
$235,400 Zestimate®
$165/sqft
$-- HOA
What's special
Spacious front porchFlexible floor planAttached one-car garage
- 68 days
- 227
- 5
Likely to sell faster than
Zillow last checked:
Listing updated:
Listed by:
Haley Michael 864-640-9633,
BHHS C Dan Joyner - Midtown
Source: Greater Greenville AOR,MLS#: 1599183
Facts & features
Interior
Bedrooms & bathrooms
- Bedrooms: 3
- Bathrooms: 2
- Full bathrooms: 2
- Main level bathrooms: 1
- Main level bedrooms: 1
Rooms
- Room types: Laundry, Bonus Room/Rec Room
Primary bedroom
- Area: 110
- Dimensions: 11 x 10
Bedroom 2
- Area: 140
- Dimensions: 10 x 14
Bedroom 3
- Area: 140
- Dimensions: 10 x 14
Primary bathroom
- Features: Walk-In Closet(s)
- Level: Second,Main
Kitchen
- Area: 64
- Dimensions: 8 x 8
Office
- Area: 275
- Dimensions: 11 x 25
Bonus room
- Area: 117
- Dimensions: 13 x 9
Den
- Area: 275
- Dimensions: 11 x 25
Heating
- Natural Gas
Cooling
- Electric
Appliances
- Included: Dishwasher, Dryer, Refrigerator, Washer, Free-Standing Electric Range, Gas Water Heater
- Laundry: 1st Floor, Laundry Closet, Laundry Room
Features
- Ceiling Fan(s), Ceiling Blown, Walk-In Closet(s), Laminate Counters, Pantry
- Flooring: Carpet, Laminate
- Doors: Storm Door(s)
- Windows: Window Treatments
- Basement: None
- Attic: Storage
- Number of fireplaces: 1
- Fireplace features: Gas Log
Interior area
- Total interior livable area: 1,452 sqft
Property
Parking
- Total spaces: 1
- Parking features: Attached, Garage Door Opener, Key Pad Entry, Concrete
- Attached garage spaces: 1
- Has uncovered spaces: Yes
Features
- Levels: Two
- Stories: 2
- Patio & porch: Patio, Front Porch
Lot
- Size: 8,276 Square Feet
- Features: Sloped, Few Trees, 1/2 Acre or Less
Details
- Parcel number: 0574170106000
Construction
Type & style
- Home type: SingleFamily
- Architectural style: Traditional
- Property subtype: Single Family Residence, Residential
Materials
- Vinyl Siding
- Foundation: Slab
- Roof: Composition
Condition
- Year built: 1991
Utilities & green energy
- Sewer: Public Sewer
- Water: Public
- Utilities for property: Underground Utilities
Community & HOA
Community
- Features: None
- Subdivision: Standing Springs Estates
HOA
- Has HOA: Yes
- Services included: By-Laws, Restrictive Covenants
Location
- Region: Simpsonville
Financial & listing details
- Price per square foot: $165/sqft
- Tax assessed value: $157,800
- Annual tax amount: $514
- Date on market: 7/30/2026
Estimated market value
$235,400
$224,000 - $247,000
$1,831/mo
Price history
| Date | Event | Price |
|---|---|---|
| 9/3/2026 | Contingent | $239,900$165/sqft |
Source:  Greater Greenville AOR #1599183 Report a problem Greater Greenville AOR #1599183 Report a problem | ||
| 8/26/2026 | Price change | $239,900-4%$165/sqft |
Source: Greater Greenville AOR #1599183 Report a problem | ||
| 7/30/2026 | Listed for sale | $250,000$172/sqft |
Source: Greater Greenville AOR #1599183 Report a problem | ||
Public tax history
| Year | Property taxes | Tax assessment |
|---|---|---|
| 2025 | $514 +13.5% | $137,320 +15% |
| 2024 | $453 | $119,420 |
| 2023 | -- | $119,420 |
| 2022 | $442 -0.1% | $119,420 |
| 2021 | $442 +17.9% | $119,420 +15% |
| 2020 | $375 | $103,850 |
| 2019 | $375 -10.8% | $103,850 |
| 2018 | $420 | $103,850 +2402.4% |
| 2017 | $420 -0.1% | $4,150 -96% |
| 2016 | $421 +6.2% | $103,850 |
| 2015 | $396 -0.2% | $103,850 +0.2% |
| 2014 | $397 +4.5% | $103,660 |
| 2013 | $380 +2% | $103,660 |
| 2012 | $373 | -- |
| 2011 | $373 +1.7% | -- |
| 2010 | $367 | -- |
| 2009 | -- | -- |
| 2008 | -- | -- |
| 2007 | -- | -- |
| 2006 | -- | -- |
| 2005 | -- | -- |
| 2004 | -- | -- |
| 2003 | -- | -- |
| 2002 | -- | -- |
| 2001 | -- | -- |
| 2000 | -- | -- |
Find assessor info on the county website
Monthly payment
Est. payment
Payment breakdown
Explore the cost of this home by adjusting the details. Changes won't be saved.Climate risks
Neighborhood: 29680
Nearby schools
Schools provided by the listing agent
- Elementary: Greenbrier
- Middle: Hillcrest
- High: Hillcrest
Source: Greater Greenville AOR. This data may not be complete. We recommend contacting the local school district to confirm school assignments for this home.
- $192,3002 bd2 ba1k sqft115 W Fall River Way, Simpsonville, SC 29680Off Market
- $237,3002 bd2 ba1.1k sqft119 W Fall River Way, Simpsonville, SC 29680Off Market
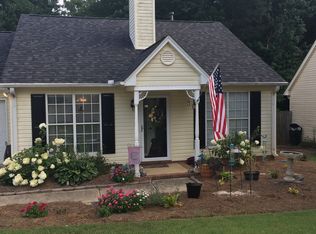
- $211,2003 bd2 ba1.2k sqft113 W Fall River Way, Simpsonville, SC 29680Off Market
- $213,0003 bd2 ba1.3k sqft121 W Fall River Way, Simpsonville, SC 29680Off Market
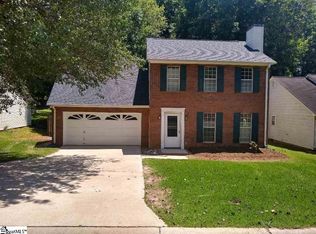
Similar homes
- $244,5003 bd2 ba1.2k sqft323 Pinonwood Dr, Simpsonville, SC 29680For Sale
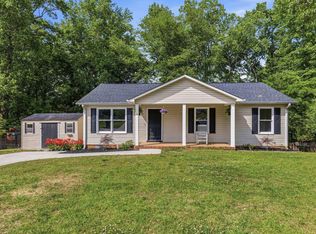 MLS ID #1602241, A. Maria Godfrey, First Step Realty, LLC. Greater Greenville AOR
 - $279,9003 bd2 ba1.6k sqft307 Sherondale Ln, Simpsonville, SC 29680For Sale
 MLS ID #1604845, Penney Baumgartner, Distinguished Realty of SC. Greater Greenville AOR
 - $325,0003 bd3 ba1.9k sqft3 Watercrest Ct, Simpsonville, SC 29680For Sale
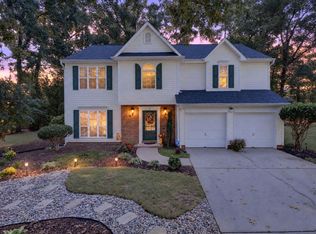 MLS ID #1605657, Kimberly Darling, BHHS C Dan Joyner - Woodruff Rd. Greater Greenville AOR
 - $275,0003 bd3 ba1.4k sqft9 Hollow Tree Way, Greenville, SC 29605For Sale
 MLS ID #1604645, Amanda Link, Howard Hanna Allen Tate - Greenville Downtown. Greater Greenville AOR
