Skip main navigation
Sold
  • $175,000

    117 W Gimber St, Indianapolis, IN 46225

    3beds
    1,104sqft
    Residential, Single Family Residence
    Built in 1968
    0.25 Acres Lot
    $197,600 Zestimate®
    $159/sqft
    $1,450 Estimated rent

    Home value

    $197,600

    $188,000 - $207,000

    $1,450/mo

    Zestimate® history
    Loading
    Loading...

    Owner options

    List your home for rent

    $1,450/mo

    Rent Zestimate®

    Find your next renter with Zillow Rental Manager. Plus, with online applications, you can quickly screen prospective tenants – for free.

    Learn more

    $1,450/mo

    Rent Zestimate®

    Refinance and save

    $1,150/mo

    Est. payment

    Refinancing to a lower rate could help reduce your monthly payments and save thousands over the life of the loan.

    See today's rates

    $1,150/mo

    Est. payment

    Explore your selling options

    Work with a Zillow partner agent

    Leverage their expertise and Zillow's premium Showcase listings to get your home seen by more buyers.

    Get started

    List with your own agent

    Get your home in front of millions of buyers by listing it on Zillow.

    Learn how to do it

    Sell it yourself

    Take full control of how buyers see your home on Zillow by listing For Sale by Owner (FSBO).

    List your home

    What's special

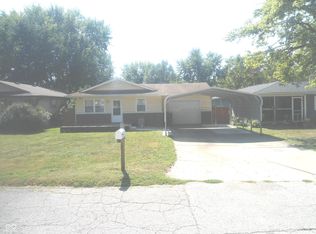
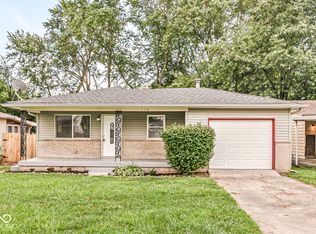
    Adorable, move-in ready home just outside of Garfield Park! With fresh paint and flooring throughout and updated kitchen and bathrooms all under 200K you won't want to miss this. 3 Ample sized bedrooms. Floor to ceiling brick fireplace in the living room which provides a lovely focal point. All stainless steel appliances included so you are ready to start day one! Outside you will find a large carport, plus a sizable 1 car garage. The cherry on top is the MASSIVE, secluded, fenced in backyard with patio - perfect for all of your outdoor activities.

    Zillow last checked:

    Listing updated:

    Listing Provided by:

    Devon Shaw 317-702-7148,

    T&H Realty Services, Inc.,

    Rosie Berzenye

    Bought with:

    Jill Martin

    F.C. Tucker Company

    Martha J Smart

    F.C. Tucker Company

    Source: MIBOR as distributed by MLS GRID,MLS#: 21984814MLS Logo

    Facts & features

    Interior

    Bedrooms & bathrooms
    • Bedrooms: 3
    • Bathrooms: 2
    • Full bathrooms: 1
    • 1/2 bathrooms: 1
    • Main level bathrooms: 2
    • Main level bedrooms: 3
    Primary bathroom
    • Features: Shower Stall Full
    Kitchen
    • Description: Kitchen Country,Kitchen Updated
    Heating
    • Forced Air
    Cooling
    • Has cooling: Yes
    Appliances
    • Included: Dishwasher, Disposal, Gas Oven, Range Hood, Gas Water Heater
    Features
    • Ceiling Fan(s), Eat-in Kitchen
    • Has basement: No
    • Number of fireplaces: 1
    • Fireplace features: Non Functional
    Interior area
    • Total structure area: 1,104
    • Total interior livable area: 1,104 sqft

    Property

    Parking
    • Total spaces: 3
    • Parking features: Attached, Carport, Concrete
    • Garage spaces: 3
    • Has carport: Yes
    Features
    • Levels: One
    • Stories: 1
    • Patio & porch: Deck
    • Fencing: Fenced,Chain Link,Fence Full Rear
    Lot
    • Size: 0.25 Acres
    • Features: Mature Trees, Trees-Small (Under 20 Ft)
    Details
    • Parcel number: 491123120034000101
    • Special conditions: As Is
    • Horse amenities: None

    Construction

    Type & style
    • Home type: SingleFamily
    • Architectural style: Ranch
    • Property subtype: Residential, Single Family Residence
    Materials
    • Aluminum Siding
    • Foundation: Block
    Condition
    • New construction: No
    • Year built: 1968

    Utilities & green energy

    • Water: Municipal/City

    Community & neighborhood

    Location
    • Region: Indianapolis
    • Subdivision: Bakemeyer

    Price history

    DateEventPrice
    7/30/2024Sold$175,000$159/sqft
    Source: MIBOR as distributed by MLS GRID #21984814 Report a problem
    6/17/2024Pending sale$175,000$159/sqft
    Source: MIBOR as distributed by MLS GRID #21984814 Report a problem
    6/14/2024Listed for sale$175,000+112.9%$159/sqft
    Source: MIBOR as distributed by MLS GRID #21984814 Report a problem
    3/18/2021Sold$82,185-4.4%$74/sqft
    Source: Public Record Report a problem
    6/22/2004Sold$86,000$78/sqft
    Source: Agent Provided Report a problem

    Public tax history

    YearProperty taxesTax assessment
    2025$875 -63.2%$177,800 +79.4%
    2024$2,374 +4.3%$99,100 -1%
    2023$2,276 +364.9%$100,100 +3.8%
    2022$490 +14.7%$96,400 +27.7%
    2021$427 -48.5%$75,500 +10.7%
    2020$828 +7.3%$68,200 -26.6%
    2019$772 +14%$92,900 +4.6%
    2018$677 +6.9%$88,800 +2.2%
    2017$633 -1.3%$86,900 +5%
    2016$641 +12.9%$82,800 +2.6%
    2014$568 -17.2%$80,700 -4%
    2013$685 $84,100 +2.1%
    2012$685 $82,400 +8%
    2011-- $76,300
    2010$520 -4.1%$76,300 -5.3%
    2009$542 $80,600
    2007-- $80,600 +2.7%
    2006-- $78,500 +57.9%
    2005-- $49,700
    2004-- $49,700
    2003-- $49,700 +51.5%
    2002-- $32,800 +199.8%
    2001-- $10,940 +0.6%
    2000-- $10,870

    Find assessor info on the county website

    Neighborhood: Garfield Park

    Nearby schools

    GreatSchools rating
    Schools provided by the listing agent
    • Middle: Daniel Webster School 46
    • High: Emmerich Manual High School

    Source: MIBOR as distributed by MLS GRID. This data may not be complete. We recommend contacting the local school district to confirm school assignments for this home.

    Get a cash offer in 3 minutes
    Find out how much your home could sell for in as little as 3 minutes with a no-obligation cash offer.
    Estimated market value
    $197,600
    Get a cash offer in 3 minutes
    Find out how much your home could sell for in as little as 3 minutes with a no-obligation cash offer.
    Estimated market value
    $197,600