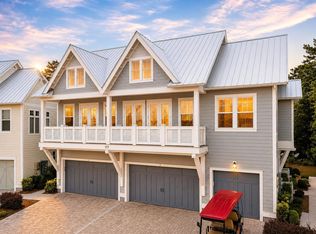
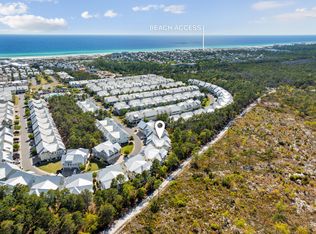

Backing up to a nature preserve for added privacy and including a 6-seater golf cart, this exquisitely decorated and updated 3-bedroom, 2.5-bath townhome offers the perfect blend of privacy, comfort, and investment potential along 30A. Ideally suited as a turnkey rental or a charming second home, this property truly stands out within the community. As the largest floorpan in the community, the A-unit provides exceptional space and functionality, highlighted by a 2-car garage. Inside, the home showcases beautiful hardwood flooring, luxury white cabinetry, and granite countertops, all thoughtfully selected to create a timeless and elevated aesthetic. Custom shiplap accents and detailed trim work add warmth and character, setting this residence apart from others in the neighborhood. Custom shiplap accents and detailed trim work add warmth and character, setting this residence apart from others in the neighborhood. The custom-built bunk room offers a fun and functional space for children or guests, enhancing both livability and rental appeal.
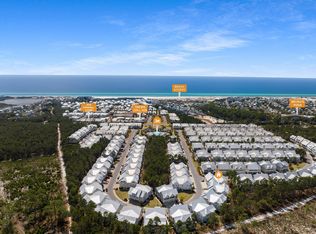
Just a short stroll or golf cart ride to the Hub and all that 30A has to offer, this is an excellent opportunity to own a well-appointed and ideally located townhome in Prominence.
Sold for $879,500
Zillow last checked:
Listing updated:
Bought with:
Dahler & Co.
Scenic Sotheby's International Realty
Source: ECAOR,MLS#: 999236
Price history
| Date | Event | Price |
|---|---|---|
| 9/4/2026 | Sold | $879,500-1.1%$503/sqft |
Source:  ECAOR #999236 Report a problem ECAOR #999236 Report a problem | ||
| 7/29/2026 | Pending sale | $889,000$509/sqft |
Source: ECAOR #999236 Report a problem | ||
| 6/1/2026 | Price change | $889,000-3.4%$509/sqft |
Source: ECAOR #999236 Report a problem | ||
| 5/13/2026 | Price change | $920,000-1.1%$527/sqft |
Source: ECAOR #999236 Report a problem | ||
| 4/26/2026 | Price change | $930,000-1.1%$532/sqft |
Source: ECAOR #999236 Report a problem | ||
| 3/30/2026 | Listed for sale | $940,000-20%$538/sqft |
Source: ECAOR #999236 Report a problem | ||
| 4/1/2022 | Sold | $1,175,000-2.1%$673/sqft |
Source: ECAOR #890223 Report a problem | ||
| 2/16/2022 | Pending sale | $1,200,000$687/sqft |
Source: ECAOR #890223 Report a problem | ||
| 2/15/2022 | Listed for sale | $1,200,000$687/sqft |
Source: ECAOR #890223 Report a problem | ||
| 2/15/2022 | Pending sale | $1,200,000$687/sqft |
Source: ECAOR #890223 Report a problem | ||
| 2/1/2022 | Listed for sale | $1,200,000+67.4%$687/sqft |
Source: ECAOR #890223 Report a problem | ||
| 3/31/2021 | Sold | $717,000+48.5%$410/sqft |
Source: ECAOR #862430 Report a problem | ||
| 8/15/2019 | Sold | $482,900$276/sqft |
Source: Public Record Report a problem | ||
Nearby homes
- $685,0002 bd2 ba1.2k sqft117 W Pine Lands Loop UNIT C, Inlet Beach, FL 32461Pending
- $775,0003 bd3 ba1.6k sqft125 Pine Lands Loop #A, Inlet Beach, FL 32461Sold
- $795,0002 bd2 ba1.1k sqft125 W Pine Lands Loop UNIT C, Inlet Beach, FL 32461Sold
- $935,0003 bd3 ba1.6k sqft117 W Pine Lands Loop UNIT B, Inlet Beach, FL 32461Sold
Sell for more on Zillow
Get a Zillow Showcase℠ listing at no additional cost and you could sell for .
$867,300
2% more
+$17,346
With Zillow Showcase(estimated)
$884,646
