UPGRADED Single-Story POOL Home with MULTI-Family Potential! This home offers SIX bedrooms with EASY potential for SEVEN, which makes this single-story home an INCREDIBLE opportunity for anyone looking to house multiple people/families! With walkability to Los Robles Hospital, the home rests in the Conejo Hills neighborhood of Thousand Oaks and its great curb appeal features a SPRAWLING front grass lawn flanked by LUSH landscaping including beautiful ROSE bushes and a brick-ribboned walking path to the double-door entry. Inside, your eyes immediately draw to the Living Room which offers LARGE windows to front yard views and a REGAL stone-surfaced gas fireplace. Nearby, the Family Room / Dining Room is BRIGHT from MASSIVE dual-paned sliding glass doors to the backyard and presents wood-like flooring, OPEN BEAM ceilings, and opens to the Kitchen which has been UPGRADED with granite countertops, ceramic-tile backsplashes, lots of UPGRADED cabinetry, a spacious granite-topped center island complete with stainless-steel 5-burner gas cooktop, and a granite-topped butler's pantry, and an indoor barbecue! On the east wing of the home rests TWO secondary bedrooms, the INDOOR laundry room, and a FULL bathroom which has been COMPLETELY REMODELED with UPGRADED tile flooring, a MODERN vanity with colored glass top and mosaic-tile backsplashes, and a tile-walled shower with subway-tile shower walls, mosaic tile trims, and glazed-glass sliding shower doors. On the west wing of the home, an UPGRADED powder room is ready for guest entertaining and the other 4 bedrooms await. The home's Master Bedroom offers a WALK-IN closet, large dual-paned windows, and an en-suite Master Bathroom which has been UPGRADED with a granite-topped dual-sink vanity, MODERN electronic bathroom mirrors, and an UPGRADED tile-walled shower. The largest secondary bedroom #5 is truly MASSIVE and may be converted into TWO secondary bedrooms simply by adding a wall (which would make the house a 7-bedroom home!), and it boasts TWO closets, and French doors to the private & FINISHED west side-yard. Two additional secondary bedrooms both highlight ample closet & living space, utilizing a full hall bath which has an UPGRADED full bathroom complete with a tub shower and granite-topped vanity. Outside, you meet the AWESOME Backyard which is completely PRIVATE - and with no rear neighbor - showcasing a brick-ribboned POOL, an expansive 3-hole PUTTING GREEN, a roomy brick-ribboned covered concrete patio, mature tree, and a right side-yard SANCTUARY that is COMPLETELY PRIVATE, boasting ARTIFICIAL grass surfacing, TALL wood fencing, and 2 beautiful mature trees which are ready for a hammock!
Sold for $1,187,500
$1,187,500
117 W Sidlee St, Thousand Oaks, CA 91360
6beds
2,483sqft
Single Family Residence
Built in 1966
0.46 Acres Lot
$1,533,700 Zestimate®
$478/sqft
$7,774 Estimated rent
Home value
$1,533,700
$1.43M - $1.67M
$7,774/mo
Zestimate® history
Owner options
List your home for rent
$7,774/mo
Rent Zestimate®
Find your next renter with Zillow Rental Manager. Plus, with online applications, you can quickly screen prospective tenants – for free.
$7,774/mo
Rent Zestimate®
Refinance and save
$7,515/mo
Est. payment
Refinancing to a lower rate could help reduce your monthly payments and save thousands over the life of the loan.
$7,515/mo
Est. payment
Explore your selling options
Work with a Zillow partner agent
Leverage their expertise and Zillow's premium Showcase listings to get your home seen by more buyers.
Get startedList with your own agent
Get your home in front of millions of buyers by listing it on Zillow.
Learn how to do itSell it yourself
Take full control of how buyers see your home on Zillow by listing For Sale by Owner (FSBO).
List your homeWhat's special
Zillow last checked:
Listing updated:
Listed by:
The Dave Walter Team DRE #00936806,
Pinnacle Estate Properties, Inc.,
Maximilian Walter DRE #02112661,
Pinnacle Estate Properties, Inc.
Bought with:
Lonney Gordon, DRE #02000639
Pinnacle Estate Properties, Inc.
Source: CSMAOR,MLS#: 223003285
Facts & features
Interior
Bedrooms & bathrooms
- Bedrooms: 6
- Bathrooms: 4
- Full bathrooms: 3
- 1/2 bathrooms: 1
Heating
- Central Furnace, Forced Air
Cooling
- Ceiling Fan(s), Central Air
Appliances
- Laundry: Inside, Laundry Area
Features
- Walk-In Closet(s), Recessed Lighting, Granite Counters, Pantry
- Flooring: Carpet, Ceramic Tile, Wood/Wood Like
- Doors: Double Door Entry
- Windows: Double Pane Windows, French/Mullioned Windows
- Has fireplace: Yes
- Fireplace features: Other, Kitchen, Living Room, Gas
Interior area
- Total structure area: 2,483
- Total interior livable area: 2,483 sqft
Property
Parking
- Total spaces: 2
- Parking features: Garage Attached, Driveway, Concrete
- Attached garage spaces: 2
- Has uncovered spaces: Yes
Features
- Levels: One
- Stories: 1
- Entry location: Ground Level w/Steps
- Patio & porch: Concrete Slab, Covered, Patio Open, Porch, Front Porch, Rear Porch
- Exterior features: Lawn
- Has private pool: Yes
- Pool features: Filtered, Filtered - No Heat
- Fencing: Wood,Fenced
Lot
- Size: 0.46 Acres
- Features: Back Yard, Front Yard, Landscaped, Rectangular Lot
Details
- Parcel number: 5220214065
- Special conditions: Standard
Construction
Type & style
- Home type: SingleFamily
- Property subtype: Single Family Residence
Materials
- Stucco
- Foundation: Concrete Slab
- Roof: Composition Shingle
Condition
- Year built: 1966
Utilities & green energy
- Sewer: Public Sewer
Green energy
- Energy efficient items: Windows
Community & HOA
Community
- Subdivision: Conejo Hills-302
HOA
- Has HOA: No
Location
- Region: Thousand Oaks
Financial & listing details
- Price per square foot: $478/sqft
- Tax assessed value: $1,211,250
- Annual tax amount: $13,287
- Date on market: 8/12/2023
- Cumulative days on market: 32 days
- Listing terms: VA Loan,FHA,Conventional,Cash to New Loan,Cash
- Road surface type: Paved, Asphalt
Price history
| Date | Event | Price |
|---|---|---|
| 10/3/2023 | Sold | $1,187,500-1%$478/sqft |
Source:  CSMAOR #223003285 Report a problem CSMAOR #223003285 Report a problem | ||
| 9/19/2023 | Pending sale | $1,200,000$483/sqft |
Source: CSMAOR #223003285 Report a problem | ||
| 8/17/2023 | Contingent | $1,200,000$483/sqft |
Source: CSMAOR #223003285 Report a problem | ||
| 8/12/2023 | Listed for sale | $1,200,000$483/sqft |
Source: CSMAOR #223003285 Report a problem | ||
| 4/1/2023 | Listing removed | -- |
Source: Zillow Rentals Report a problem | ||
| 3/8/2023 | Listed for rent | $6,000$2/sqft |
Source: Zillow Rentals Report a problem | ||
Public tax history
| Year | Property taxes | Tax assessment |
|---|---|---|
| 2025 | $13,287 +691.1% | $1,211,250 +2% |
| 2024 | $1,680 | $1,187,500 +950.8% |
| 2023 | $1,680 +2% | $113,004 +2% |
| 2022 | $1,646 +2% | $110,789 +2% |
| 2021 | $1,614 +30.3% | $108,617 +1% |
| 2020 | $1,238 +2.6% | $107,505 +2% |
| 2019 | $1,207 +2% | $105,398 +2% |
| 2018 | $1,183 +1.9% | $103,332 +2% |
| 2017 | $1,161 +0.9% | $101,307 +2% |
| 2016 | $1,150 +8.8% | $99,322 +1.5% |
| 2015 | $1,057 +1.5% | $97,832 +2% |
| 2014 | $1,041 | $95,917 +0.5% |
| 2013 | -- | $95,485 +2% |
| 2012 | -- | $93,613 +2% |
| 2011 | -- | $91,779 +0.5% |
| 2009 | -- | $91,313 +4% |
| 2007 | -- | $87,770 +2% |
| 2006 | -- | $86,050 +2% |
| 2005 | -- | $84,364 +3.9% |
| 2003 | -- | $81,197 +2% |
| 2002 | -- | $79,606 +2% |
| 2001 | $821 +4.8% | $78,046 +2% |
| 2000 | $784 | $76,517 |
Find assessor info on the county website
Neighborhood: 91360
Nearby homes
- $1,189,9003 bd3 ba1.9k sqft125 W Sidlee St, Thousand Oaks, CA 91360Off Market
- $1,196,5004 bd2 ba2k sqft105 W Sidlee St, Thousand Oaks, CA 91360Off Market
- $1,321,5004 bd5 ba2.4k sqft137 W Sidlee St, Thousand Oaks, CA 91360Off Market
- $930,0004 bd2 ba1.6k sqft14 Van Dyke St, Thousand Oaks, CA 91360Off Market
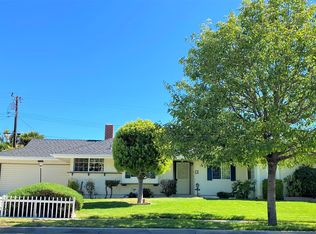
- $923,1003 bd2 ba1.5k sqft10 Van Dyke St, Thousand Oaks, CA 91360Off Market
- $1,050,3005 bd2 ba1.9k sqft97 W Sidlee St, Thousand Oaks, CA 91360Off Market
- $920,3004 bd2 ba1.6k sqft16 Van Dyke St, Thousand Oaks, CA 91360Off Market
- $1,128,8005 bd3 ba2.4k sqft143 W Sidlee St, Thousand Oaks, CA 91360Off Market
Nearby schools
GreatSchools rating
- 7/10Aspen Elementary SchoolGrades: K-5Distance: 0.5 mi
- 7/10Redwood Middle SchoolGrades: 6-8Distance: 0.8 mi
- 8/10Thousand Oaks High SchoolGrades: 9-12Distance: 0.6 mi
Schools provided by the listing agent
- Elementary: Aspen
- Middle: Redwood
- High: Thousand Oaks
Source: CSMAOR. This data may not be complete. We recommend contacting the local school district to confirm school assignments for this home.
Get a cash offer in 3 minutes
Find out how much your home could sell for in as little as 3 minutes with a no-obligation cash offer.
Estimated market value
$1,533,700
Get a cash offer in 3 minutes
Find out how much your home could sell for in as little as 3 minutes with a no-obligation cash offer.
Estimated market value
$1,533,700
- California
- Ventura County
- Thousand Oaks
- 91360
- 117 W Sidlee St
Nearby cities
Nearby neighborhoods
Nearby zip codes
Other Thousand Oaks Topics
