EXCEPTIONAL VIEW OF TARPON WATERWAY & NEW ROOF! This 2 bed/2 bath + den waterfront home in Port Charlotte captures an incredible view of the Tarpon Waterway intersecting the East Springlake Waterway. Offering 80 feet of water frontage and quick boating access to Charlotte Harbor. THIS IS YOUR OPPORTUNITY TO OWN ON THE WATER!! NEW ROOF IN 2023. LOTS OF POTENTIAL HERE! Inside, a tiled foyer with a coat closet opens to a bright interior highlighted by large picture windows that frame the beautiful water views. The floor plan features a mix of tile and carpet flooring, spacious rooms, and versatile living areas. The kitchen and dining area serve as the heart of the home, featuring stainless steel appliances, ample cabinet and counter space, a breakfast bar, and sliding glass doors that lead to the screened lanai—perfect for relaxing or entertaining. The large master suite includes a bay window with a built-in bench seat, a wall of closets, walk-out access to the lanai, and a private bath with split vanities and a tiled shower. The guest bedroom also offers a bay window with seating and a generous walk-in closet, while the den/study provides added flexibility with additional storage. The guest bath includes a combination tub/shower. Enjoy the Florida lifestyle from your backyard—launch your boat for a day of fishing, explore the waterways, or simply relax by the water. The yard has ample space to add a pool if desired. Additional features include an oversized two-car garage with laundry and workshop space, impact-resistant windows in the master bedroom, and an impact-resistant garage door. Centrally located between Edgewater Drive and US-41, the property provides convenient access to shopping, dining, and medical facilities. Start living your Southwest Florida dream.
Sold for $375,000
$375,000
117 W TARPON BOULEVARD NW, PORT CHARLOTTE, FL 33952
2beds
1,502sqft
Single Family Residence
Built in 1983
10,000 Square Feet Lot
$371,600 Zestimate®
$250/sqft
$1,946 Estimated rent
Home value
$371,600
$338,000 - $409,000
$1,946/mo
Zestimate® history
Owner options
List your home for rent
$1,946/mo
Rent Zestimate®
Find your next renter with Zillow Rental Manager. Plus, with online applications, you can quickly screen prospective tenants – for free.
$1,946/mo
Rent Zestimate®
Refinance and save
$2,535/mo
Est. payment
Refinancing to a lower rate could help reduce your monthly payments and save thousands over the life of the loan.
$2,535/mo
Est. payment
Explore your selling options
Work with a Zillow partner agent
Leverage their expertise and Zillow's premium Showcase listings to get your home seen by more buyers.
Get startedList with your own agent
Get your home in front of millions of buyers by listing it on Zillow.
Learn how to do itSell it yourself
Take full control of how buyers see your home on Zillow by listing For Sale by Owner (FSBO).
List your homeWhat's special
Screened lanaiBreakfast barLarge master suiteWaterfront homeTiled foyerLarge picture windowsBright interior
Zillow last checked:
Listing updated:
Listed by:
Luke Andreae 941-833-4217,
RE/MAX HARBOR REALTY 941-639-8500
Bought with:
Harry Nguyen, 3428356
REALTY HUB
Source: Stellar MLS,MLS#: C7516694 Originating MLS: Port Charlotte
Originating MLS: Port Charlotte
Facts & features
Interior
Bedrooms & bathrooms
- Bedrooms: 2
- Bathrooms: 2
- Full bathrooms: 2
Rooms
- Room types: Den/Library/Office, Dining Room, Great Room
Primary bedroom
- Features: Ceiling Fan(s), En Suite Bathroom, Built-in Closet
- Level: First
- Area: 182 Square Feet
- Dimensions: 13x14
Bedroom 2
- Features: Ceiling Fan(s), Walk-In Closet(s)
- Level: First
- Area: 132 Square Feet
- Dimensions: 12x11
Primary bathroom
- Features: Dual Sinks, Shower No Tub, Split Vanities
- Level: First
- Area: 50 Square Feet
- Dimensions: 5x10
Bathroom 2
- Features: Tub With Shower
- Level: First
- Area: 49 Square Feet
- Dimensions: 7x7
Balcony porch lanai
- Features: Ceiling Fan(s)
- Level: First
- Area: 336 Square Feet
- Dimensions: 12x28
Den
- Features: Ceiling Fan(s), Built-in Closet
- Level: First
- Area: 154 Square Feet
- Dimensions: 11x14
Dining room
- Features: Ceiling Fan(s)
- Level: First
- Area: 90 Square Feet
- Dimensions: 10x9
Foyer
- Level: First
- Area: 35 Square Feet
- Dimensions: 7x5
Kitchen
- Level: First
- Area: 90 Square Feet
- Dimensions: 10x9
Living room
- Features: Ceiling Fan(s)
- Level: First
- Area: 225 Square Feet
- Dimensions: 15x15
Heating
- Central, Electric
Cooling
- Central Air
Appliances
- Included: Dishwasher, Dryer, Electric Water Heater, Microwave, Range, Refrigerator, Washer
- Laundry: In Garage
Features
- Ceiling Fan(s), Open Floorplan
- Flooring: Carpet, Tile
- Doors: Sliding Doors
- Windows: Blinds, Storm Window(s), Hurricane Shutters/Windows
- Has fireplace: No
Interior area
- Total structure area: 2,698
- Total interior livable area: 1,502 sqft
Property
Parking
- Total spaces: 2
- Parking features: Garage Door Opener, Garage Faces Side, Oversized
- Attached garage spaces: 2
- Details: Garage Dimensions: 28x28
Features
- Levels: One
- Stories: 1
- Patio & porch: Screened
- Exterior features: Private Mailbox
- Has view: Yes
- View description: Water, Canal
- Has water view: Yes
- Water view: Water,Canal
- Waterfront features: Canal - Saltwater, Bay/Harbor Access, Saltwater Canal Access, Gulf/Ocean Access, River Access, Bridges - Fixed, Seawall
- Body of water: TARPON WATERWAY
Lot
- Size: 10,000 Square Feet
- Dimensions: 80 x 125 x 80 x 125
- Features: FloodZone, In County
- Residential vegetation: Trees/Landscaped
Details
- Parcel number: 402221382014
- Zoning: RSF3.5
- Special conditions: None
Construction
Type & style
- Home type: SingleFamily
- Architectural style: Florida
- Property subtype: Single Family Residence
Materials
- Block, Stucco
- Foundation: Slab
- Roof: Shingle
Condition
- New construction: No
- Year built: 1983
Utilities & green energy
- Sewer: Public Sewer
- Water: Public
- Utilities for property: BB/HS Internet Available, Cable Available, Electricity Connected, Phone Available, Sewer Connected, Water Connected
Community & HOA
Community
- Security: Smoke Detector(s)
- Pet fee: $0 monthly
- Subdivision: PORT CHARLOTTE SEC 010
HOA
- Has HOA: No
Location
- Region: Pt Charlotte
Financial & listing details
- Price per square foot: $250/sqft
- Tax assessed value: $361,767
- Annual tax amount: $6,609
- Date on market: 10/24/2025
- Cumulative days on market: 6 days
- Listing terms: Cash,Conventional,FHA,VA Loan
- Ownership: Fee Simple
- Total actual rent: 0
- Electric utility on property: Yes
- Road surface type: Paved
Price history
| Date | Event | Price |
|---|---|---|
| 12/8/2025 | Sold | $375,000-5.1%$250/sqft |
Source:  Stellar MLS #C7516694 Report a problem Stellar MLS #C7516694 Report a problem | ||
| 10/30/2025 | Pending sale | $395,000$263/sqft |
Source: Stellar MLS #C7516694 Report a problem | ||
| 10/24/2025 | Listed for sale | $395,000-1%$263/sqft |
Source: Stellar MLS #C7516694 Report a problem | ||
| 6/3/2025 | Listing removed | $399,000$266/sqft |
Source: Stellar MLS #C7502475 Report a problem | ||
| 3/14/2025 | Price change | $399,000-4.8%$266/sqft |
Source: Stellar MLS #C7502475 Report a problem | ||
| 2/6/2025 | Price change | $419,000-3.7%$279/sqft |
Source: Stellar MLS #C7502475 Report a problem | ||
| 12/29/2024 | Listed for sale | $435,000$290/sqft |
Source: Stellar MLS #C7502475 Report a problem | ||
Public tax history
| Year | Property taxes | Tax assessment |
|---|---|---|
| 2025 | $6,727 +1.8% | $361,767 +2.8% |
| 2024 | $6,609 +48.9% | $351,832 +41.8% |
| 2023 | $4,439 +0.7% | $248,071 +2.7% |
| 2022 | $4,408 +54.7% | $241,578 +71.4% |
| 2021 | $2,850 +1.8% | $140,972 +1.4% |
| 2020 | $2,799 +3.4% | $139,026 +2.3% |
| 2019 | $2,706 +7% | $135,900 +1.9% |
| 2018 | $2,528 | $133,366 +2.1% |
| 2017 | $2,528 +0.9% | $130,623 +2.1% |
| 2016 | $2,505 +0.6% | $127,936 +0.7% |
| 2015 | $2,491 +0.3% | $127,047 +0.8% |
| 2014 | $2,482 +68.3% | $126,039 +1.2% |
| 2013 | $1,475 +1.4% | $124,559 -7.1% |
| 2012 | $1,454 -9.1% | $134,053 |
| 2011 | $1,599 -0.1% | $134,053 +1.5% |
| 2010 | $1,601 -2.7% | $132,072 -6.8% |
| 2009 | $1,646 | $141,708 -35.3% |
| 2007 | -- | $218,948 |
| 2006 | -- | $218,948 +20.6% |
| 2005 | -- | $181,540 |
Find assessor info on the county website
Neighborhood: 33952
Nearby homes
- $310,3003 bd2 ba1.6k sqft125 W Tarpon Blvd NW, Port Charlotte, FL 33952Off Market
- $377,8003 bd2 ba1.6k sqft109 W Tarpon Blvd NW, Pt Charlotte, FL 33952Off Market
- $301,0002 bd2 ba1.5k sqft133 W Tarpon Blvd NW, Port Charlotte, FL 33952Off Market
- $454,4003 bd2 ba1.8k sqft101 W Tarpon Blvd NW, Port Charlotte, FL 33952Off Market
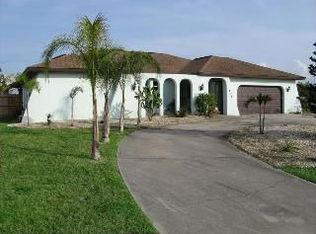
- $---- bd-- ba-- sqft101 W Tarpon Blvd NW, Pt Charlotte, FL 33952Off Market
- $11,600-- bd-- ba-- sqft20198 Edgewater Dr, Port Charlotte, FL 33952Off Market
- $288,6003 bd2 ba-- sqft141 W Tarpon Blvd NW, Port Charlotte, FL 33952Off Market
- $234,5003 bd2 ba1.3k sqft141 W Tarpon Blvd NW, Pt Charlotte, FL 33952Off Market
Nearby schools
GreatSchools rating
- 4/10Peace River Elementary SchoolGrades: PK-5Distance: 2.5 mi
- 5/10Murdock Middle SchoolGrades: 6-8Distance: 3.5 mi
- 2/10Port Charlotte High SchoolGrades: 9-12Distance: 3 mi
Schools provided by the listing agent
- Elementary: Peace River Elementary
- Middle: Murdock Middle
- High: Port Charlotte High
Source: Stellar MLS. This data may not be complete. We recommend contacting the local school district to confirm school assignments for this home.
Get a cash offer in 3 minutes
Find out how much your home could sell for in as little as 3 minutes with a no-obligation cash offer.
Estimated market value
$371,600
Get a cash offer in 3 minutes
Find out how much your home could sell for in as little as 3 minutes with a no-obligation cash offer.
Estimated market value
$371,600
- Florida
- Charlotte County
- Port Charlotte
- 33952
- 117 W TARPON BOULEVARD NW
Nearby cities
Nearby zip codes
Other Port Charlotte Topics
