Skip main navigation
Sold
  • Price Unknown

    117 W Woodlawn, San Antonio, TX 78212

    4beds
    2,181sqft
    Single Family Residence
    Built in 1900
    0.27 Acres Lot
    $554,600 Zestimate®
    $--/sqft
    $2,986 Estimated rent

    Home value

    $554,600

    $521,000 - $588,000

    $2,986/mo

    Zestimate® history
    Loading
    Loading...

    Owner options

    List your home for rent

    $2,986/mo

    Rent Zestimate®

    Find your next renter with Zillow Rental Manager. Plus, with online applications, you can quickly screen prospective tenants – for free.

    Learn more

    $2,986/mo

    Rent Zestimate®

    Refinance and save

    Refinancing to a lower rate could help reduce your monthly payments and save thousands over the life of the loan.

    See today's rates

    Explore your selling options

    Work with a Zillow partner agent

    Leverage their expertise and Zillow's premium Showcase listings to get your home seen by more buyers.

    Get started

    List with your own agent

    Get your home in front of millions of buyers by listing it on Zillow.

    Learn how to do it

    Sell it yourself

    Take full control of how buyers see your home on Zillow by listing For Sale by Owner (FSBO).

    List your home

    What's special

    Grand one-storyTowering seven foot windows
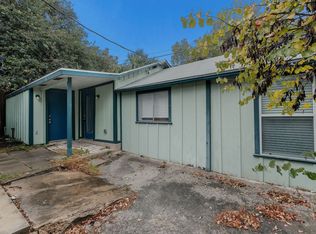
    OPEN SUNDAY MAR 1ST 3-5PM. Urban living in Historic Monte Vista! This grand one-story, well into it's second century and listed in the National Register of Historic Places, is one of the oldest structures in the neighborhood. An expansive wrap-around front porch with swing lets you enjoy the vibrancy of this thriving historic and entertainment district. Mere blocks from all the popular dining spots that make Monte Vista a "destination!" The home is full of towering seven foot windows, interior glass doors and high transoms. The living room has a window-lined "bump out," offering cozy seating and a view of the tree-lined avenue. A unique double fireplace lends ambience to both the living and formal dining areas. The kitchen is large, bright and open, overlooking a New Orleans-styled bricked courtyard. (Kitchen IS plumbed for gas cooking!) Secondary bath is updated with separate shower and Japanese soaking tub. And if all of that is not enough, there is a charming three-room apartment above the detached two-car garage. Opening to a spacious deck and perched in the tree canopy, this "treehouse" features a living area, bedroom, bathroom, and bright, cheery kitchen lined with windows. Tremendous long or short-term rental opportunities. Two car garage plus extra off street parking in the oak-lined driveway. EASY BIKE RIDE TO THE PEARL!

    Zillow last checked:

    Listing updated:

    Listed by:

    Edward Alanis TREC #428520 (210) 771-5603,

    San Antonio Portfolio KW RE

    Source: LERA MLS,MLS#: 1942674MLS Logo

    Facts & features

    Interior

    Bedrooms & bathrooms
    • Bedrooms: 4
    • Bathrooms: 3
    • Full bathrooms: 3
    Primary bedroom
    • Features: Outside Access, Sitting Room, Walk-In Closet(s), Multi-Closets, Ceiling Fan(s)
    • Area: 195
    • Dimensions: 15 x 13
    Bedroom 2
    • Area: 195
    • Dimensions: 15 x 13
    Bedroom 3
    • Area: 180
    • Dimensions: 15 x 12
    Bedroom 4
    • Area: 169
    • Dimensions: 13 x 13
    Primary bathroom
    • Features: Tub/Shower Separate
    • Area: 105
    • Dimensions: 15 x 7
    Dining room
    • Area: 240
    • Dimensions: 16 x 15
    Kitchen
    • Area: 238
    • Dimensions: 17 x 14
    Living room
    • Area: 330
    • Dimensions: 22 x 15
    Heating
    • Central, Natural Gas
    Cooling
    • Central Air
    Appliances
    • Included: Range, Disposal, Dishwasher, Plumbed For Ice Maker, Gas Water Heater
    • Laundry: Laundry Closet, Main Level, Washer Hookup, Dryer Connection
    Features
    • Two Living Area, Separate Dining Room, Eat-in Kitchen, Utility Room Inside, High Ceilings, Master Downstairs, Ceiling Fan(s), Chandelier
    • Flooring: Wood
    • Number of fireplaces: 2
    • Fireplace features: Two, Living Room, Dining Room
    Interior area
    • Total interior livable area: 2,181 sqft

    Property

    Parking
    • Total spaces: 2
    • Parking features: Two Car Garage, Detached, Garage Apartment
    • Garage spaces: 2
    Features
    • Levels: One
    • Stories: 1
    • Patio & porch: Patio, Deck
    • Pool features: None
    Lot
    • Size: 0.27 Acres
    • Dimensions: 87 X 135
    • Residential vegetation: Mature Trees
    Details
    • Additional structures: Shed(s), Detached Quarters, Second Residence
    • Parcel number: 018370150150

    Construction

    Type & style
    • Home type: SingleFamily
    • Property subtype: Single Family Residence
    Materials
    • Wood Siding
    • Roof: Metal
    Condition
    • Pre-Owned
    • New construction: No
    • Year built: 1900
    Details
    • Builder name: Historic

    Utilities & green energy

    • Electric: CPS
    • Gas: CPS
    • Sewer: SAWS, Sewer System
    • Water: SAWS, Water System

    Community & HOA

    Community
    • Features: Other
    • Subdivision: Monte Vista
    Location
    • Region: San Antonio

    Financial & listing details

    • Tax assessed value: $665,000
    • Annual tax amount: $16,229
    • Date on market: 2/19/2026
    • Cumulative days on market: 154 days
    • Listing terms: Conventional,VA Loan,TX Vet,Cash

    Price history

    DateEventPrice
    5/4/2026Sold--
    Source: LERA MLS #1942674 Report a problem
    3/15/2026Pending sale$599,000$275/sqft
    Source: LERA MLS #1942674 Report a problem
    2/19/2026Listed for sale$599,000-10.5%$275/sqft
    Source: LERA MLS #1942674 Report a problem
    2/10/2026Listing removed$669,000$307/sqft
    Source: LERA MLS #1912642 Report a problem
    1/9/2026Price change$669,000-0.9%$307/sqft
    Source: LERA MLS #1912642 Report a problem
    10/23/2025Price change$675,000-2.9%$309/sqft
    Source: LERA MLS #1912642 Report a problem
    10/3/2025Listed for sale$695,000$319/sqft
    Source: LERA MLS #1912642 Report a problem

    Public tax history

    YearProperty taxesTax assessment
    2025$16,229 -6.3%$665,000 -6.3%
    2024$17,325 +3.7%$710,000 +6%
    2023$16,702 +0.2%$670,000 +8.9%
    2022$16,664 +114.5%$615,000 +10.2%
    2021$7,768 $558,000 +0.8%
    2020$7,768 -46.3%$553,720 +4.9%
    2019$14,476 $528,000 +1.5%
    2018$14,476 +6.6%$520,000 +5.1%
    2017$13,585 +10.3%$495,000 +10%
    2016$12,322 +12.6%$450,000 +9.4%
    2015$10,938 $411,390 -0.1%
    2014$10,938 $412,000 +3.3%
    2013-- $399,000 +17.4%
    2010-- $340,000 +6.5%
    2009-- $319,140 +0.5%
    2008-- $317,625 -3.8%
    2007-- $330,000 +33.4%
    2005-- $247,450
    2004-- --
    2003-- --
    2002-- --
    2001-- --
    2000-- --
    Find assessor info on the county website

    Neighborhood: Monte Vista

    Nearby schools

    GreatSchools rating
    Schools provided by the listing agent
    • High: Edison
    • District: San Antonio I.S.D.

    Source: LERA MLS. This data may not be complete. We recommend contacting the local school district to confirm school assignments for this home.

    Get a cash offer in 3 minutes
    Find out how much your home could sell for in as little as 3 minutes with a no-obligation cash offer.
    Estimated market value
    $554,600
    Get a cash offer in 3 minutes
    Find out how much your home could sell for in as little as 3 minutes with a no-obligation cash offer.
    Estimated market value
    $554,600