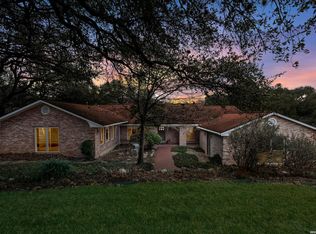
Nestled on a sprawling 1.81-acre lot in the highly desirable Shavano Park area, this charming single-story ranch-style home offers the perfect blend of privacy, space, and opportunity. Featuring 2,115 sq. ft. of living space with 3 bedrooms and 2 full bathrooms, the home provides a comfortable layout ideal for everyday living. The property also includes a detached office, workshop, and additional storage space, making it well suited for a variety of uses. Surrounded by mature trees, the expansive lot creates a peaceful, park-like setting while remaining conveniently close to premier shopping, dining, top-rated schools, and major highways. Whether you're looking to remodel and customize the existing home or build your dream estate on this exceptional homesite, this property offers outstanding potential in one of San Antonio's most desirable neighborhoods. With ample driveway parking and abundant outdoor space, opportunities like this in Shavano Park are rare. Schedule your private showing today!
For sale
$750,000
117 WAGON TRAIL RD, Shavano Park, TX 78231
3beds
2,115sqft
Single Family Residence
Built in 1958
1.81 Acres Lot
$707,900 Zestimate®
$355/sqft
$-- HOA
What's special
Charming single-story ranch-style homeAbundant outdoor spaceDetached officeSurrounded by mature treesAmple driveway parkingExpansive lotPeaceful park-like setting
- 38 days |
- 899 |
- 31 |
Zillow last checked:
Listing updated:
Listed by:
Jair Gamiz TREC #676841 (210) 618-6646,
Uriah Real Estate Organization
Source: LERA MLS,MLS#: 1998365
Facts & features
Interior
Bedrooms & bathrooms
- Bedrooms: 3
- Bathrooms: 2
- Full bathrooms: 2
Primary bedroom
- Features: Full Bath
- Area: 100
- Dimensions: 10 x 10
Bedroom 2
- Area: 100
- Dimensions: 10 x 10
Bedroom 3
- Area: 100
- Dimensions: 10 x 10
Primary bathroom
- Features: Tub/Shower Combo
- Area: 100
- Dimensions: 10 x 10
Kitchen
- Area: 144
- Dimensions: 12 x 12
Living room
- Area: 150
- Dimensions: 10 x 15
Heating
- Central, Electric
Cooling
- Central Air
Appliances
- Laundry: Main Level, Laundry Room, Washer Hookup, Dryer Connection
Features
- One Living Area, Eat-in Kitchen, Kitchen Island, Study/Library, Utility Room Inside, Open Floorplan, Ceiling Fan(s)
- Flooring: Carpet, Saltillo Tile, Laminate
- Windows: Window Coverings
- Has basement: No
- Has fireplace: No
- Fireplace features: Not Applicable
Interior area
- Total interior livable area: 2,115 sqft
Property
Parking
- Parking features: None
Features
- Levels: One
- Stories: 1
- Pool features: None
Lot
- Size: 1.81 Acres
- Features: 1 - 2 Acres, Rolling Slope
- Residential vegetation: Partially Wooded, Mature Trees (ext feat)
Details
- Parcel number: 059380002350
Construction
Type & style
- Home type: SingleFamily
- Property subtype: Single Family Residence
Materials
- Brick, Siding
- Foundation: Slab
- Roof: Composition
Condition
- As-Is,Pre-Owned
- New construction: No
- Year built: 1958
Utilities & green energy
- Water: Water System
Community & HOA
Community
- Features: None
- Subdivision: Shavano Park
Location
- Region: Shavano Park
Financial & listing details
- Price per square foot: $355/sqft
- Tax assessed value: $638,000
- Annual tax amount: $13,151
- Price range: $750K - $750K
- Date on market: 7/8/2026
- Cumulative days on market: 39 days
- Listing terms: Conventional,FHA,VA Loan,Cash,Investors OK
- Road surface type: Paved
Estimated market value
$707,900
$673,000 - $743,000
$4,775/mo
Price history
| Date | Event | Price |
|---|---|---|
| 7/8/2026 | Listed for sale | $750,000$355/sqft |
Source:  LERA MLS #1998365 Report a problem LERA MLS #1998365 Report a problem | ||
Public tax history
| Year | Property taxes | Tax assessment |
|---|---|---|
| 2025 | $3,096 -4% | $638,000 +8.5% |
| 2024 | $3,225 -4.4% | $587,756 +10% |
| 2023 | $3,373 -39.1% | $534,324 +10% |
| 2022 | $5,542 +2.7% | $485,749 +10% |
| 2021 | $5,397 | $441,590 +6.1% |
| 2020 | $5,397 +1.6% | $416,330 +7.5% |
| 2019 | $5,311 | $387,430 +10% |
| 2018 | $5,311 +4% | $352,209 +10% |
| 2017 | $5,106 +1.1% | $320,190 +6.9% |
| 2016 | $5,051 -0.2% | $299,415 +10% |
| 2015 | $5,061 | $272,195 +10% |
| 2014 | $5,061 | $247,450 +7.1% |
| 2013 | -- | $231,070 -1.2% |
| 2012 | -- | $233,860 -1.2% |
| 2011 | -- | $236,620 -2.4% |
| 2010 | -- | $242,500 -0.6% |
| 2009 | -- | $243,940 |
| 2008 | -- | $243,940 +31.8% |
| 2007 | -- | $185,150 +12.2% |
| 2006 | -- | $165,000 +0.2% |
| 2005 | -- | $164,680 |
| 2004 | -- | -- |
| 2003 | -- | -- |
| 2002 | -- | -- |
| 2001 | -- | -- |
| 2000 | -- | -- |
Find assessor info on the county website
Monthly payment
Est. payment
Payment breakdown
Explore the cost of this home by adjusting the details. Changes won't be saved.Climate risks
Neighborhood: 78231
Nearby schools
GreatSchools rating
- 9/10Blattman Elementary SchoolGrades: PK-5Distance: 0.8 mi
- 6/10Hobby Middle SchoolGrades: 6-8Distance: 3.2 mi
- 6/10Clark High SchoolGrades: 9-12Distance: 2.5 mi
Schools provided by the listing agent
- District: Northside
Source: LERA MLS. This data may not be complete. We recommend contacting the local school district to confirm school assignments for this home.
- $777,8004 bd3 ba3k sqft115 Wagon Trail Rd, Shavano Park, TX 78231Off Market
- $664,2003 bd2 ba2.8k sqft119 Wagon Trail Rd, Shavano Park, TX 78231Off Market
- $500,000-- bd-- ba-- sqftWellesley Lndg, Shavano park, TX 78231Off Market
- $495,8003 bd2 ba2.1k sqft118 Wagon Trail Rd, Shavano Park, TX 78231Off Market
- $1,845,5005 bd5 ba4.4k sqft111 Wellesley Lndg, Shavano Park, TX 78231Off Market
- $712,6003 bd2 ba456 sqft121 Wagon Trail Rd, Shavano Park, TX 78231Off Market
- $224,000-- bd-- ba-- sqft107 Wellesley Lndg, Shavano Park, TX 78231Off Market
- $713,1003 bd2 ba3.2k sqft113 Wagon Trail Rd, Shavano Park, TX 78231Off Market
A local agent can set up tours, give advice and negotiate with sellers.
Similar homes
- $739,0004 bd4 ba3.1k sqft14806 Circle J Trl, Helotes, TX 78023For Sale

 MLS ID #2008458, Yuejuan Qin TREC #708404, Millennia Realty. LERA MLS
 - $795,0004 bd2 ba2.9k sqft340 MUSTANG CIR, Hollywood Park, TX 78232For Sale
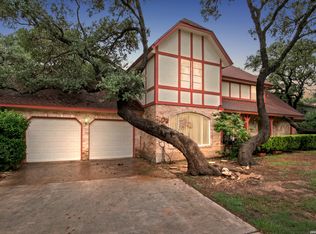
 MLS ID #2004752, Patrick Conway TREC #615868, Keller Williams City-View. LERA MLS
 - $665,0004 bd3 ba2.8k sqft206 Rio Seco St, San Antonio, TX 78232For Sale
 MLS ID #1999662, Deborah Craig TREC #610670, Key Realty. LERA MLS
 - $630,0005 bd4 ba3.1k sqft2751 Whisper Path, San Antonio, TX 78230For Sale
 MLS ID #2001432, Bianca Caridine TREC #838528, AXIS Brokerage. LERA MLS
 - $599,0003 bd3 ba1.7k sqft14252 Antonio, Helotes, TX 78023For SaleMLS ID #1995337, Storms Duthie TREC #481355, Select Properties. LERA MLS
- $599,9993 bd2 ba2.4k sqft228 Sagecrest, Hollywood Park, TX 78232For SaleMLS ID #1951196, Joslyn Campbell TREC #576312, Suburban Spaces, LLC. LERA MLS
- $460,0004 bd3 ba2.5k sqft2414 WILDERNESS HL, San Antonio, TX 78231For SaleMLS ID #1998422, Susanne Gentry TREC #425548, Realty Advantage. LERA MLS
- $679,0003 bd3 ba2.4k sqft4791 Spreading Oak, Bulverde, TX 78163For SaleMLS ID #2002881, William Cole TREC #644864, Keller Williams Heritage. LERA MLS
- $550,0004 bd3 ba2.7k sqft12831 Castle George, San Antonio, TX 78230For SaleMLS ID #1997070, Cindy Baughn TREC #481825, JB Goodwin, REALTORS. LERA MLS
- $699,9993 bd2 ba1.7k sqft11 Coughran Rd, Boerne, TX 78006For SaleMLS ID #1994489, Travis Shaw TREC #498100, Travis Shaw Realty. LERA MLS
- $434,0004 bd3 ba2.7k sqft13718 Pebble Point, San Antonio, TX 78231For SaleMLS ID #2004793, Robert Saenz TREC #553208, Xsellence Realty. LERA MLS
- $648,9994 bd3 ba2.9k sqft146 Canyon Oaks, Hollywood Park, TX 78232For SaleMLS ID #1931484, Meghan Pelley TREC #527085, All City San Antonio Registered Series. LERA MLS
- $697,0005 bd4 ba3.1k sqft91 GRANBURG CIR, San Antonio, TX 78218For SaleMLS ID #2007349, Amy Case TREC #737129, Phyllis Browning Company. LERA MLS
- $873,0003 bd2 ba2.5k sqft7965 GARDEN NORTH DR, San Antonio, TX 78266For SaleMLS ID #1964729, Michael Taylor TREC #544907, Taylor Real Estate & Development Company. LERA MLS
- $450,0004 bd3 ba2.2k sqft14047 QUARLES ST, San Antonio, TX 78247For SaleMLS ID #2008023, Charles Gafford TREC #691603, Keller Williams City-View. LERA MLS
- $389,0004 bd2 ba2.4k sqft10202 BULL RUN ST, San Antonio, TX 78230For SaleMLS ID #1949494, Monica Quiroz TREC #643356, Texas Premier Realty. LERA MLS
- $673,5004 bd3 ba2.8k sqft23902 Verde Riv, San Antonio, TX 78255Off Market
- $650,0004 bd3 ba2.2k sqft327 BURNSIDE DR, San Antonio, TX 78209For SaleMLS ID #2001816, Angelina Peel TREC #653933, Power & Peel Real Estate. LERA MLS
- $550,0005 bd4 ba2.5k sqft6847 pembroke, San Antonio, TX 78240For SaleMLS ID #1943075, Kimberly Piwinski TREC #809367, Keller Williams Heritage. LERA MLS
- $470,0003 bd2 ba2.1k sqft1423 Vista Del Monte, San Antonio, TX 78216For SaleMLS ID #1971839, James Unal TREC #667175, Commonwealth Commercial and Residential Realty, LL. LERA MLS
