Beautiful custom-built 4-bedroom, 3-bath home situated on 4.24 scenic acres, offering the perfect blend of comfort, functionality, and country living. Inside, you’ll find hardwood and ceramic tile flooring, a spacious open-concept kitchen with abundant cabinetry and workspace, and a welcoming family room featuring vaulted ceilings, custom built-in bookcases, and a stunning brick gas-log fireplace.
Enjoy year-round views from the bright sunroom with stamped concrete flooring, or work from home in the private study complete with built-in bookcases. The thoughtfully designed floor plan provides ample space for both everyday living and entertaining.
Recent updates include a new roof and gutters installed in 2026, providing added value and peace of mind for the next owner.
Outside, the property truly shines with a 40’ x 60’ metal building equipped with a bathroom and currently utilized as a workshop, offering endless possibilities for hobbies, business use, or storage. Additional covered space provides room for RV parking, equipment storage, and all your recreational needs. With 4.24 acres of land, this exceptional property offers privacy, versatility, and plenty of room to enjoy the outdoors.
For sale
Price cut: $25K (8/12)
$525,000
117 Wagon Wheel Cir, Leonard, TX 75452
4beds
2,635sqft
Single Family Residence
Built in 2006
4.25 Acres Lot
$-- Zestimate®
$199/sqft
$-- HOA
What's special
Stunning brick gas-log fireplaceWelcoming family roomCustom built-in bookcasesThoughtfully designed floor planVaulted ceilingsSpacious open-concept kitchenAbundant cabinetry and workspace
- 78 days
- 529
- 48
Zillow last checked:
Listing updated:
Listed by:
Lori Hinderliter 0685382,
Coldwell Banker Apex, REALTORS 817-900-3226
Source: NTREIS,MLS#: 21308615
Facts & features
Interior
Bedrooms & bathrooms
- Bedrooms: 4
- Bathrooms: 3
- Full bathrooms: 3
Primary bedroom
- Features: Ceiling Fan(s), Double Vanity, Garden Tub/Roman Tub, Linen Closet, Sitting Area in Primary, Separate Shower, Walk-In Closet(s)
- Level: First
- Dimensions: 20 x 14
Bedroom
- Features: Ceiling Fan(s)
- Level: First
- Dimensions: 13 x 11
Bedroom
- Features: Ceiling Fan(s), Walk-In Closet(s)
- Level: First
- Dimensions: 13 x 11
Bedroom
- Features: Ceiling Fan(s), Walk-In Closet(s)
- Level: First
- Dimensions: 10 x 11
Den
- Features: Ceiling Fan(s)
- Level: First
- Dimensions: 12 x 11
Dining room
- Level: First
- Dimensions: 12 x 11
Kitchen
- Features: Breakfast Bar, Built-in Features, Walk-In Pantry
- Level: First
- Dimensions: 14 x 13
Living room
- Features: Ceiling Fan(s)
- Level: First
- Dimensions: 15 x 14
Living room
- Features: Ceiling Fan(s), Fireplace
- Level: First
- Dimensions: 22 x 15
Heating
- Central, Electric
Cooling
- Attic Fan, Central Air, Ceiling Fan(s), Electric
Appliances
- Included: Dishwasher, Electric Cooktop, Electric Oven, Disposal, Microwave
- Laundry: Washer Hookup, Electric Dryer Hookup, Laundry in Utility Room
Features
- Decorative/Designer Lighting Fixtures, Eat-in Kitchen, High Speed Internet, Open Floorplan, Cable TV, Walk-In Closet(s)
- Flooring: Carpet, Concrete, Ceramic Tile, Wood
- Has basement: No
- Number of fireplaces: 1
- Fireplace features: Gas, Gas Starter, Masonry, Propane
Interior area
- Total interior livable area: 2,635 sqft
Video & virtual tour
Property
Parking
- Total spaces: 6
- Parking features: Enclosed, Garage, Garage Door Opener, Inside Entrance, RV Garage, RV Carport, RV Access/Parking, Garage Faces Side, Storage, Workshop in Garage
- Attached garage spaces: 2
- Covered spaces: 6
Features
- Levels: One
- Stories: 1
- Pool features: None
Lot
- Size: 4.25 Acres
- Features: Acreage, Back Yard, Cul-De-Sac, Lawn, Level, Sprinkler System
Details
- Parcel number: 000000100058
Construction
Type & style
- Home type: SingleFamily
- Architectural style: Ranch,Detached
- Property subtype: Single Family Residence
Materials
- Brick
- Foundation: Slab
- Roof: Composition
Condition
- Year built: 2006
Utilities & green energy
- Sewer: Aerobic Septic
- Water: Community/Coop
- Utilities for property: Electricity Available, Septic Available, Water Available, Cable Available
Community & HOA
Community
- Subdivision: Green Acres
HOA
- Has HOA: No
Location
- Region: Leonard
Financial & listing details
- Price per square foot: $199/sqft
- Tax assessed value: $648,800
- Annual tax amount: $3,002
- Date on market: 6/22/2026
- Cumulative days on market: 79 days
Estimated market value
Not available
Estimated sales range
Not available
Not available
Price history
| Date | Event | Price |
|---|---|---|
| 8/12/2026 | Price change | $525,000-4.5%$199/sqft |
Source: NTREIS #21308615 Report a problem | ||
| 6/22/2026 | Listed for sale | $550,000$209/sqft |
Source: NTREIS #21308615 Report a problem | ||
| 12/15/2009 | Sold | -- |
Source: Public Record Report a problem | ||
Public tax history
| Year | Property taxes | Tax assessment |
|---|---|---|
| 2025 | $3,002 -26.6% | $648,800 +7.8% |
| 2024 | $4,088 -0.2% | $602,118 +10% |
| 2023 | $4,098 | $547,380 +10% |
| 2022 | -- | $497,618 +10% |
| 2021 | $6,506 | $452,380 +6.2% |
| 2020 | $6,506 | $426,010 +9.8% |
| 2019 | $6,506 +1.4% | $388,124 +10% |
| 2018 | $6,415 | $352,840 +6.6% |
| 2017 | -- | $330,890 +6.6% |
| 2016 | -- | $310,310 -2.2% |
| 2015 | -- | $317,450 +0.7% |
| 2014 | -- | $315,100 +15.1% |
| 2012 | -- | $273,690 |
| 2011 | -- | -- |
| 2010 | -- | -- |
| 2009 | -- | -- |
| 2008 | -- | -- |
| 2007 | -- | $191,100 |
Find assessor info on the county website
Monthly payment
Est. payment
Payment breakdown
Explore the cost of this home by adjusting the details. Changes won't be saved.Climate risks
Neighborhood: 75452
Nearby schools
Schools provided by the listing agent
- Elementary: Trenton
- Middle: Trenton
- High: Trenton
- District: Trenton ISD
Source: NTREIS. This data may not be complete. We recommend contacting the local school district to confirm school assignments for this home.
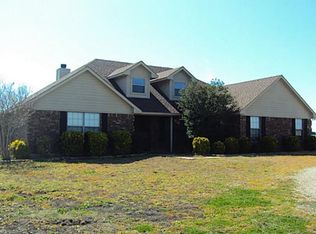
Similar homes
- $465,0004 bd2 ba2.1k sqft101 Cheyenne Trl, Trenton, TX 75490For Sale
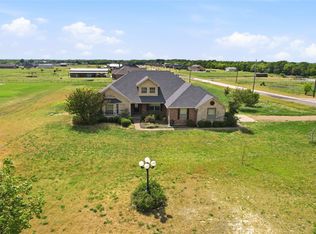 MLS ID #21358631, Delisa Lapinsky. NTREIS
 - $500,0004 bd3 ba2.1k sqft445 County Road 4444, Trenton, TX 75490For Sale
 MLS ID #21370762, Jeff Austin. NTREIS
 - $600,0003 bd2 ba1.4k sqft420 County Road 4825, Leonard, TX 75452For Sale
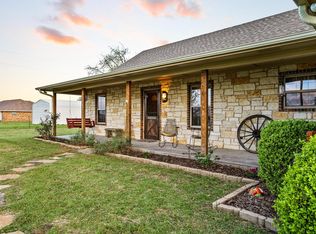 MLS ID #21227459, DONNA WOODRUFF. NTREIS
 - $499,0005 bd3 ba1.9k sqft231 Orduna St, Trenton, TX 75490For Sale
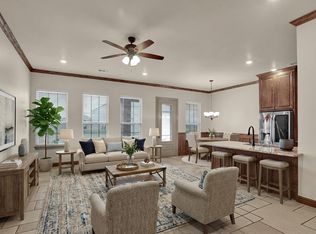 MLS ID #21176723, Rebecca Menser. NTREIS
