Skip main navigation
Sold for $400,000
  • $400,000

    117 Walkabout Drive, Aberdeen, NC 28315

    4beds
    2,152sqft
    Single Family Residence
    Built in 2007
    0.34 Acres Lot
    $413,500 Zestimate®
    $186/sqft
    $2,302 Estimated rent

    Home value

    $413,500

    $372,000 - $463,000

    $2,302/mo

    Zestimate® history
    Loading
    Loading...

    Owner options

    List your home for rent

    $2,302/mo

    Rent Zestimate®

    Find your next renter with Zillow Rental Manager. Plus, with online applications, you can quickly screen prospective tenants – for free.

    Learn more

    $2,302/mo

    Rent Zestimate®

    Refinance and save

    $2,345/mo

    Est. payment

    Refinancing to a lower rate could help reduce your monthly payments and save thousands over the life of the loan.

    See today's rates

    $2,345/mo

    Est. payment

    Explore your selling options

    Work with a Zillow partner agent

    Leverage their expertise and Zillow's premium Showcase listings to get your home seen by more buyers.

    Get started

    List with your own agent

    Get your home in front of millions of buyers by listing it on Zillow.

    Learn how to do it

    Sell it yourself

    Take full control of how buyers see your home on Zillow by listing For Sale by Owner (FSBO).

    List your home

    What's special

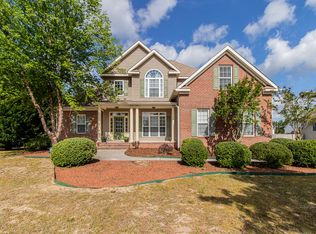
    Welcome to this charming 2,152 square foot home nestled in the desirable Sandy Springs neighborhood of Aberdeen. This 4-bedroom (or 3 bedroom plus bonus room), 2-bathroom residence offers the perfect blend of comfort and sophistication. As you enter, you'll be greeted by lovely hardwood floors that flow throughout the entire downstairs. The heart of this home is the stunning kitchen featuring granite countertops, custom cabinets, and all new appliances installed in 2023. The spacious primary suite is a true retreat with its elegant tray ceiling, huge custom-shelved closet, and luxurious ensuite bathroom. Enjoy the private water closet, convenient linen closet, soaking tub, tiled shower, and double vanity. Upstairs, discover the versatile bonus room complete with carpet, two additional storage areas, a shelved closet, and its own thermostat for personalized comfort. The formal dining room, currently utilized as a playroom, features a lovely glass door. Additional highlights include two bedrooms on the main floor, a stylish bathroom with shiplap and shower/tub combo; a wallpapered laundry closet with washer and dryer that convey; and numerous storage solutions including a coat closet and toy closet. The exterior offers just as much to love with a well-maintained deck, a powered shed, a swing set that conveys, and a spacious fenced yard. There is irrigation in both the front and back yards! The garage provides abundant storage, a workbench and cabinets that will remain, a quiet garage door opener, and houses the propane-powered tankless hot water heater. Practical features include a vapor barrier in the crawlspace, a termite warranty with Canadys, gas service through McNeill (120 gallon leased tank), and a functional fireplace in the living room. Experience the perfect combination of comfort, style, and practicality in this meticulously maintained Aberdeen home.

    Zillow last checked:

    Listing updated:

    Listed by:

    Kristen Moracco 303-475-1953,

    Everything Pines Partners LLC

    Bought with:

    Michelle Swinnie, 308912

    Premier Real Estate of the Sandhills LLC

    Source: Hive MLS,MLS#: 100495886MLS LogoOriginating MLS: Mid Carolina Regional MLS

    Facts & features

    Interior

    Bedrooms & bathrooms
    • Bedrooms: 4
    • Bathrooms: 2
    • Full bathrooms: 2
    Rooms
    • Room types: Bedroom 1, Bedroom 2, Bedroom 3, Living Room, Breakfast Nook, Kitchen, Dining Room, Bedroom 4
    Bedroom 1
    • Level: Main
    • Dimensions: 14.5 x 15.5
    Bedroom 2
    • Level: Main
    • Dimensions: 11 x 11.5
    Bedroom 3
    • Level: Main
    • Dimensions: 11 x 11.5
    Bedroom 4
    • Description: 4th bedroom or bonus
    • Level: Second
    • Dimensions: 23.5 x 12
    Breakfast nook
    • Level: Main
    • Dimensions: 11 x 9
    Dining room
    • Level: Main
    • Dimensions: 14 x 11
    Kitchen
    • Level: Main
    • Dimensions: 11 x 12
    Living room
    • Level: Main
    • Dimensions: 16 x 17.5
    Heating
    • Heat Pump, Electric
    Cooling
    • Central Air
    Appliances
    • Included: Electric Oven, Built-In Microwave, Washer, Dryer, Disposal, Dishwasher
    • Laundry: Dryer Hookup, Washer Hookup, Laundry Closet
    Features
    • Master Downstairs, Walk-in Closet(s), Vaulted Ceiling(s), Tray Ceiling(s), High Ceilings, Kitchen Island, Ceiling Fan(s), Walk-in Shower, Blinds/Shades, Gas Log, Walk-In Closet(s)
    • Flooring: Carpet, Tile, Wood
    • Has fireplace: Yes
    • Fireplace features: Gas Log
    Interior area
    • Total structure area: 2,152
    • Total interior livable area: 2,152 sqft

    Property

    Parking
    • Total spaces: 2
    • Parking features: Attached
    • Has attached garage: Yes
    Features
    • Levels: Two
    • Stories: 2
    • Patio & porch: Covered, Deck, Porch
    • Fencing: Back Yard,Privacy
    Lot
    • Size: 0.34 Acres
    • Dimensions: 100 x 150 x 100 x 150
    Details
    • Parcel number: 20070207
    • Zoning: R-20
    • Special conditions: Standard

    Construction

    Type & style
    • Home type: SingleFamily
    • Property subtype: Single Family Residence
    Materials
    • Brick Veneer, Vinyl Siding
    • Foundation: Crawl Space
    • Roof: Composition
    Condition
    • New construction: No
    • Year built: 2007

    Utilities & green energy

    • Sewer: Public Sewer
    • Water: Public
    • Utilities for property: Sewer Available, Water Available

    Community & HOA

    Community
    • Security: Smoke Detector(s)
    • Subdivision: Sandy Springs
    HOA
    • Has HOA: Yes
    • Amenities included: Maintenance Common Areas, Management, Playground, Sidewalks
    • HOA fee: $300 monthly
    • HOA name: SANDY SPRINGS HOA
    • HOA phone: 910-295-3791
    Location
    • Region: Aberdeen

    Financial & listing details

    • Price per square foot: $186/sqft
    • Tax assessed value: $331,700
    • Annual tax amount: $2,545
    • Date on market: 10/13/2025
    • Cumulative days on market: 4 days
    • Listing agreement: Exclusive Right To Sell
    • Listing terms: Cash,Conventional,FHA,VA Loan
    • Road surface type: Paved

    Price history

    DateEventPrice
    6/16/2025Sold$400,000-2.4%$186/sqft
    Source: Hive MLS #100495886 Report a problem
    3/24/2025Pending sale$410,000$191/sqft
    Source: Hive MLS #100495886 Report a problem
    3/21/2025Listed for sale$410,000+13.9%$191/sqft
    Source: Hive MLS #100495886 Report a problem
    10/7/2022Sold$360,000$167/sqft
    Source: Hive MLS #100348462 Report a problem
    9/10/2022Pending sale$360,000$167/sqft
    Source: LPRMLS #692016 Report a problem
    9/10/2022Listed for sale$360,000$167/sqft
    Source: LPRMLS #692016 Report a problem
    9/10/2022Pending sale$360,000$167/sqft
    Source: Hive MLS #100348462 Report a problem
    9/10/2022Pending sale$360,000+6.2%$167/sqft
    Source: Doorify MLS #2473247 Report a problem
    9/9/2022Listed for sale$339,000+11.1%$158/sqft
    Source: Doorify MLS #2473247 Report a problem
    6/15/2021Sold$305,000+10.9%$142/sqft
    Source: Public Record Report a problem
    4/18/2021Pending sale$275,000$128/sqft
    Source: LPRMLS #654047 Report a problem
    4/15/2021Listed for sale$275,000+22.2%$128/sqft
    Source: LPRMLS #654047 Report a problem
    5/26/2016Sold$225,000-1.7%$105/sqft
    Source: Public Record Report a problem
    7/17/2008Sold$229,000$106/sqft
    Source: Public Record Report a problem

    Public tax history

    YearProperty taxesTax assessment
    2024$2,546 -2.5%$331,700
    2023$2,612 +4.2%$331,700
    2022$2,506 -2.4%$331,700 +34.3%
    2021$2,568 +0.6%$246,940 +0.6%
    2020$2,554 $245,540
    2019$2,554 $245,540 +8.9%
    2018$2,554 +17.4%$225,420
    2017$2,175 $225,420
    2015$2,175 +6%$225,420 -9.5%
    2014$2,053 -9.9%$249,020
    2013$2,279 $249,020
    2012-- $249,020
    2011-- $249,020
    2010-- $249,020
    2009-- $249,020
    2008-- $249,020
    Find assessor info on the county website

    Neighborhood: 28315

    Nearby schools

    GreatSchools rating
    Schools provided by the listing agent
    • Elementary: Aberdeeen Elementary
    • Middle: Southern Middle
    • High: Pinecrest High

    Source: Hive MLS. This data may not be complete. We recommend contacting the local school district to confirm school assignments for this home.

    Get a cash offer in 3 minutes
    Find out how much your home could sell for in as little as 3 minutes with a no-obligation cash offer.
    Estimated market value
    $413,500
    Get a cash offer in 3 minutes
    Find out how much your home could sell for in as little as 3 minutes with a no-obligation cash offer.
    Estimated market value
    $413,500