Skip main navigation
Sold
  • $225,000

    117 Walleye Ct, Indianapolis, IN 46227

    3beds
    1,827sqft
    Residential, Single Family Residence
    Built in 1994
    10,454.4 Square Feet Lot
    $227,100 Zestimate®
    $123/sqft
    $1,853 Estimated rent

    Home value

    $227,100

    $211,000 - $245,000

    $1,853/mo

    Zestimate® history
    Loading
    Loading...

    Owner options

    List your home for rent

    $1,853/mo

    Rent Zestimate®

    Find your next renter with Zillow Rental Manager. Plus, with online applications, you can quickly screen prospective tenants – for free.

    Learn more

    $1,853/mo

    Rent Zestimate®

    Refinance and save

    $1,479/mo

    Est. payment

    Refinancing to a lower rate could help reduce your monthly payments and save thousands over the life of the loan.

    See today's rates

    $1,479/mo

    Est. payment

    Explore your selling options

    Work with a Zillow partner agent

    Leverage their expertise and Zillow's premium Showcase listings to get your home seen by more buyers.

    Get started

    List with your own agent

    Get your home in front of millions of buyers by listing it on Zillow.

    Learn how to do it

    Sell it yourself

    Take full control of how buyers see your home on Zillow by listing For Sale by Owner (FSBO).

    List your home

    What's special

    Gas fireplaceModern appliancesStylish countertopsBright sunroomSpacious great roomVaulted ceilingPrivate deck
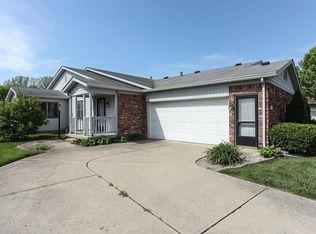
    Welcome to this inviting 1,827 sq. ft. attached patio home featuring 3 bedrooms and 2 full baths. From the moment you step into the spacious great room with its vaulted ceiling, gas fireplace, and open flow to the dining area, you'll feel right at home and ready to entertain. The kitchen is designed with cooks in mind-offering plenty of space to move around and create. Recent updates include stylish countertops, a copper sink, laminate vinyl flooring, and modern appliances. The primary suite is a relaxing retreat with a cathedral ceiling, laminate flooring, walk-in closet, single vanity, and shower. A bright sunroom extends off the primary bedroom and opens to a private deck-perfect for morning coffee or quiet evenings. Enjoy outdoor living on the main deck, which overlooks a nicely sized yard set on a peaceful cul-de-sac lot. This home is completed with a 22x19 2 car attached finished garage.

    Zillow last checked:

    Listing updated:

    Listing Provided by:

    Patrick Watkins 317-698-9566,

    Mike Watkins Real Estate Group,

    Christopher Watkins,

    Mike Watkins Real Estate Group

    Bought with:

    Kathy Arsenault

    Arsenault Group Realty, Inc.

    Source: MIBOR as distributed by MLS GRID,MLS#: 22061884MLS Logo

    Facts & features

    Interior

    Bedrooms & bathrooms
    • Bedrooms: 3
    • Bathrooms: 2
    • Full bathrooms: 2
    • Main level bathrooms: 2
    • Main level bedrooms: 3
    Primary bedroom
    • Level: Main
    • Area: 221 Square Feet
    • Dimensions: 17x13
    Bedroom 2
    • Level: Main
    • Area: 110 Square Feet
    • Dimensions: 11x10
    Bedroom 3
    • Level: Main
    • Area: 154 Square Feet
    • Dimensions: 14x11
    Dining room
    • Level: Main
    • Area: 144 Square Feet
    • Dimensions: 16x09
    Great room
    • Level: Main
    • Area: 352 Square Feet
    • Dimensions: 22x16
    Kitchen
    • Level: Main
    • Area: 192 Square Feet
    • Dimensions: 16x12
    Sun room
    • Level: Main
    • Area: 110 Square Feet
    • Dimensions: 11x10
    Heating
    • Forced Air, Natural Gas
    Cooling
    • Central Air
    Appliances
    • Included: Dishwasher, Dryer, Gas Water Heater, Gas Oven, Refrigerator, Washer, Water Softener Owned
    Features
    • Attic Access, High Ceilings, Vaulted Ceiling(s), Eat-in Kitchen, Pantry, Walk-In Closet(s)
    • Windows: Wood Work Painted
    • Has basement: No
    • Attic: Access Only
    • Number of fireplaces: 1
    • Fireplace features: Gas Log, Great Room
    Interior area
    • Total structure area: 1,827
    • Total interior livable area: 1,827 sqft

    Property

    Parking
    • Total spaces: 2
    • Parking features: Attached, Concrete, Garage Door Opener
    • Attached garage spaces: 2
    • Details: Garage Parking Other(Finished Garage)
    Features
    • Levels: One
    • Stories: 1
    • Patio & porch: Deck
    • Exterior features: Storage
    Lot
    • Size: 10,454 sqft
    • Features: Cul-De-Sac, Storm Sewer
    Details
    • Parcel number: 491413106040000500
    • Horse amenities: None

    Construction

    Type & style
    • Home type: SingleFamily
    • Architectural style: Ranch
    • Property subtype: Residential, Single Family Residence
    • Attached to another structure: Yes
    Materials
    • Brick
    • Foundation: Block
    Condition
    • New construction: No
    • Year built: 1994

    Utilities & green energy

    • Electric: 100 Amp Service
    • Water: Public

    Community & neighborhood

    Location
    • Region: Indianapolis
    • Subdivision: Jellico Twins

    Price history

    DateEventPrice
    10/14/2025Sold$225,000-3%$123/sqft
    Source: MIBOR as distributed by MLS GRID #22061884 Report a problem
    9/13/2025Pending sale$231,900$127/sqft
    Source: MIBOR as distributed by MLS GRID #22061884 Report a problem
    9/12/2025Listed for sale$231,900+113.3%$127/sqft
    Source: MIBOR as distributed by MLS GRID #22061884 Report a problem
    9/4/2012Sold$108,744-13.7%$60/sqft
    Source: Public Record Report a problem
    3/14/2008Sold$126,000$69/sqft
    Source: MIBOR as distributed by MLS GRID #2735882 Report a problem

    Public tax history

    YearProperty taxesTax assessment
    2025$3,451 +9.5%$257,600 -4.5%
    2024$3,152 +9.3%$269,600 +8%
    2023$2,885 +10.2%$249,600 +10.9%
    2022$2,619 +17.6%$225,000 +11%
    2021$2,227 +28.1%$202,700 +16.8%
    2020$1,738 +9.5%$173,500 +25.4%
    2019$1,587 +2.1%$138,400 +6.6%
    2018$1,554 -1.2%$129,800 +1.1%
    2017$1,574 +9.5%$128,400 +2.5%
    2016$1,438 +5.3%$125,300 +1.1%
    2014$1,365 +0.1%$123,900
    2013$1,364 $123,900 +2.1%
    2012$1,364 $121,300 -3.3%
    2011-- $125,500
    2010$1,238 +26.7%$125,500
    2009$977 $125,500 -6.1%
    2007-- $133,700
    2006-- $133,700
    2005-- $133,700
    2004-- $133,700
    2003-- $133,700 +86.2%
    2002-- $71,800 +199.9%
    2001-- $23,940
    2000-- $23,940

    Find assessor info on the county website

    Neighborhood: Linden Wood

    Nearby schools

    GreatSchools rating
    Get a cash offer in 3 minutes
    Find out how much your home could sell for in as little as 3 minutes with a no-obligation cash offer.
    Estimated market value
    $227,100
    Get a cash offer in 3 minutes
    Find out how much your home could sell for in as little as 3 minutes with a no-obligation cash offer.
    Estimated market value
    $227,100