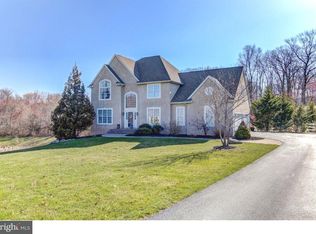
Welcome to this 4BR 2.5BA well-appointed 2-story with 2-car garage meticulously maintained home in the desirable Megill-built Meadowcroft Knoll community in Avon Grove School District. This home boasts a stylish neutral decor with a fantastic open floor plan, soaring foyer and ceilings throughout the house, newly updated spacious kitchen, and huge rear portico porch perfect for entertaining. You are welcomed from the meandering walkway along professionally landscaped gardens to a center hall 2-story hardwood floor entry, which leads to the open kitchen and family room areas. The chef's kitchen features 42 in cherry cabinets with pantry, brand new quartz countertops and subway tile backsplash (2025), all new stainless steel appliances (11/2024), huge sunny window over stainless undermount sink with new disposal (2024), kitchen island, desk, recessed lighting, hardwood floors, and generous eating area, with sliders to the back porch. The family room is open to the kitchen, and has a vaulted ceiling, large sunny windows with Palladian window detail, propane-burning fireplace, brand new carpet (2025), and columned half wall detail. A private office with wall of windows, 15-light doors with transoms, and hardwood floors makes for easy commute to your work space. The front living room has bright sunny windows, crown molding, and 15-light double door with transom window entry from the foyer. The generous dining room has chair rail and crown molding details, and stylish light fixture. Upstairs, the large vaulted primary suite has tray ceiling, lots of bright windows, plenty of space for a cozy sitting area, and walk-in closet. The ensuite bath features a double vanity, soaking tub, stall shower, linen closet, tiled floor, and private toilet room. 3 other bedrooms (including a charming over-garage bedroom with 2 walk-in closets!) and hall bathroom with double sinks, tub shower, and tile floor, complete the upper level. The unfinished basement has 9’ ceilings and rough-in plumbing for a full bath and offers endless opportunities to customize for your specific needs. Enjoy breezy summer days on the rear covered porch with ceiling fans and lighting, easily accessible from the kitchen, and for visitors from the driveway, with professionally installed evergreens that provide year round privacy. This home also features a newer roof (3/2019), HVAC (11/2023), fresh paint throughout (walls, ceilings, trim, and doors, outside areas 2025). There is literally nothing to do but move right in!
Sold for $675,000
Street View
$675,000
117 Walnut Dr, Lincoln University, PA 19352
4beds
3,137sqft
Single Family Residence
Built in 2003
0.78 Acres Lot
$715,700 Zestimate®
$215/sqft
$4,067 Estimated rent
Home value
$715,700
$666,000 - $766,000
$4,067/mo
Zestimate® history
Owner options
List your home for rent
$4,067/mo
Rent Zestimate®
Find your next renter with Zillow Rental Manager. Plus, with online applications, you can quickly screen prospective tenants – for free.
$4,067/mo
Rent Zestimate®
Refinance and save
$4,926/mo
Est. payment
Refinancing to a lower rate could help reduce your monthly payments and save thousands over the life of the loan.
$4,926/mo
Est. payment
Explore your selling options
Work with a Zillow partner agent
Leverage their expertise and Zillow's premium Showcase listings to get your home seen by more buyers.
Get startedList with your own agent
Get your home in front of millions of buyers by listing it on Zillow.
Learn how to do itSell it yourself
Take full control of how buyers see your home on Zillow by listing For Sale by Owner (FSBO).
List your homeWhat's special
Propane-burning fireplaceStylish neutral decorOpen floor planSoaking tubGenerous eating areaTub showerLarge vaulted primary suite
Zillow last checked:
Listing updated:
Listed by:
Kim Tupper 484-343-5938,
BHHS Fox & Roach-Jennersville
Bought with:
John Guerrera, AB061749L
RE/MAX Action Associates
Source: Bright MLS,MLS#: PACT2093084
Facts & features
Interior
Bedrooms & bathrooms
- Bedrooms: 4
- Bathrooms: 3
- Full bathrooms: 2
- 1/2 bathrooms: 1
- Main level bathrooms: 1
Rooms
- Room types: Living Room, Dining Room, Primary Bedroom, Bedroom 2, Bedroom 3, Bedroom 4, Kitchen, Family Room, Basement, Office, Bathroom 2, Primary Bathroom
Primary bedroom
- Features: Cathedral/Vaulted Ceiling, Flooring - Carpet, Window Treatments, Walk-In Closet(s)
- Level: Upper
- Area: 360 Square Feet
- Dimensions: 24 x 15
Bedroom 2
- Features: Flooring - Carpet, Window Treatments
- Level: Upper
- Area: 121 Square Feet
- Dimensions: 11 x 11
Bedroom 3
- Features: Flooring - Carpet, Window Treatments
- Level: Upper
- Area: 169 Square Feet
- Dimensions: 13 x 13
Bedroom 4
- Features: Flooring - Carpet, Window Treatments, Walk-In Closet(s)
- Level: Upper
- Area: 176 Square Feet
- Dimensions: 16 x 11
Primary bathroom
- Features: Bathroom - Stall Shower, Soaking Tub, Cathedral/Vaulted Ceiling, Ceiling Fan(s), Flooring - Carpet, Window Treatments, Flooring - Ceramic Tile
- Level: Upper
Bathroom 2
- Features: Bathroom - Tub Shower, Double Sink, Window Treatments, Flooring - Ceramic Tile
- Level: Upper
Basement
- Level: Lower
Dining room
- Features: Flooring - Carpet, Window Treatments
- Level: Main
- Area: 169 Square Feet
- Dimensions: 13 x 13
Family room
- Features: Cathedral/Vaulted Ceiling, Ceiling Fan(s), Fireplace - Gas, Flooring - Carpet, Recessed Lighting, Window Treatments
- Level: Main
- Area: 300 Square Feet
- Dimensions: 20 x 15
Kitchen
- Features: Breakfast Nook, Countertop(s) - Quartz, Flooring - HardWood, Kitchen Island, Kitchen - Electric Cooking, Lighting - Pendants, Recessed Lighting, Pantry
- Level: Main
- Area: 273 Square Feet
- Dimensions: 21 x 13
Living room
- Features: Flooring - Carpet
- Level: Main
- Area: 225 Square Feet
- Dimensions: 15 x 15
Office
- Features: Flooring - HardWood, Window Treatments
- Level: Main
Heating
- Forced Air, Propane
Cooling
- Central Air, Electric
Appliances
- Included: Microwave, Dishwasher, Dryer, Self Cleaning Oven, Oven/Range - Electric, Refrigerator, Stainless Steel Appliance(s), Washer, Water Heater, Disposal
- Laundry: Main Level
Features
- Attic, Soaking Tub, Bathroom - Stall Shower, Bathroom - Tub Shower, Breakfast Area, Ceiling Fan(s), Family Room Off Kitchen, Open Floorplan, Formal/Separate Dining Room, Eat-in Kitchen, Kitchen - Gourmet, Kitchen Island, Pantry, Primary Bath(s), Recessed Lighting, Upgraded Countertops, Walk-In Closet(s)
- Flooring: Carpet, Wood
- Windows: Window Treatments
- Basement: Concrete
- Number of fireplaces: 1
- Fireplace features: Gas/Propane
Interior area
- Total structure area: 3,137
- Total interior livable area: 3,137 sqft
- Finished area above ground: 3,137
- Finished area below ground: 0
Property
Parking
- Total spaces: 5
- Parking features: Asphalt, Driveway
- Uncovered spaces: 5
Accessibility
- Accessibility features: None
Features
- Levels: Two
- Stories: 2
- Patio & porch: Porch, Deck
- Exterior features: Rain Gutters
- Pool features: None
Lot
- Size: 0.78 Acres
- Features: Corner Lot, Front Yard, Rear Yard, SideYard(s), Sloped
Details
- Additional structures: Above Grade, Below Grade
- Parcel number: 7101 0125
- Zoning: R10
- Special conditions: Standard
Construction
Type & style
- Home type: SingleFamily
- Architectural style: Traditional
- Property subtype: Single Family Residence
Materials
- Vinyl Siding, Stone
- Foundation: Concrete Perimeter
- Roof: Architectural Shingle
Condition
- Excellent
- New construction: No
- Year built: 2003
Details
- Builder model: Charlestown
- Builder name: Megill
Utilities & green energy
- Sewer: On Site Septic
- Water: Public
Community & HOA
Community
- Subdivision: Meadowcroft Knoll
HOA
- Has HOA: Yes
- Services included: Common Area Maintenance
- HOA fee: $320 annually
- HOA name: MEADOWCROFT KNOLL HOMEOWNERS ASSOCIATION
Location
- Region: Lincoln University
- Municipality: NEW LONDON TWP
Financial & listing details
- Price per square foot: $215/sqft
- Tax assessed value: $197,650
- Annual tax amount: $8,005
- Date on market: 3/13/2025
- Listing agreement: Exclusive Right To Sell
- Listing terms: Cash,Conventional,FHA,VA Loan
- Inclusions: Refrigerator, Washer, Dryer, Window Treatments
- Exclusions: Propane Tank - Leased
- Ownership: Fee Simple
Price history
| Date | Event | Price |
|---|---|---|
| 4/30/2025 | Sold | $675,000$215/sqft |
Source:  Bright MLS #PACT2093084 Report a problem Bright MLS #PACT2093084 Report a problem | ||
| 3/27/2025 | Pending sale | $675,000$215/sqft |
Source: Bright MLS #PACT2093084 Report a problem | ||
| 3/13/2025 | Listed for sale | $675,000+102.7%$215/sqft |
Source: Bright MLS #PACT2093084 Report a problem | ||
| 9/11/2003 | Sold | $332,970$106/sqft |
Source: Public Record Report a problem | ||
Public tax history
| Year | Property taxes | Tax assessment |
|---|---|---|
| 2026 | $8,334 +2.6% | $197,650 |
| 2025 | $8,126 +1.5% | $197,650 |
| 2024 | $8,005 +1.2% | $197,650 |
| 2023 | $7,906 +0.9% | $197,650 |
| 2022 | $7,837 +1.5% | $197,650 |
| 2021 | $7,722 +244.9% | $197,650 |
| 2020 | $2,239 -68.6% | $197,650 |
| 2019 | $7,127 +2.6% | $197,650 |
| 2018 | $6,945 +9900.3% | $197,650 |
| 2017 | $69 -99% | $197,650 |
| 2016 | $6,696 | $197,650 |
| 2015 | $6,696 | $197,650 |
| 2014 | $6,696 | $197,650 |
| 2013 | -- | $197,650 -15.3% |
| 2012 | -- | $233,420 |
| 2011 | -- | $233,420 |
| 2010 | -- | $233,420 |
| 2009 | -- | $233,420 |
| 2008 | -- | $233,420 |
| 2007 | -- | $233,420 +2% |
| 2006 | -- | $228,760 -21% |
| 2005 | -- | $289,740 +769.3% |
| 2004 | -- | $33,330 |
| 2003 | -- | $33,330 |
Find assessor info on the county website
Neighborhood: 19352
Nearby homes
- $664,3004 bd3 ba3.9k sqft142 Red Oak Dr, Lincoln University, PA 19352Off Market
- $650,0004 bd5 ba5k sqft111 Walnut Dr, Lincoln University, PA 19352Off Market
- $694,2004 bd4 ba3.1k sqft120 Walnut Dr, Lincoln University, PA 19352Off Market
- $671,8004 bd2 ba3.2k sqft138 Red Oak Dr, Lincoln University, PA 19352Off Market
- $737,6004 bd4 ba4k sqft147 Red Oak Dr, Lincoln University, PA 19352Off Market
- $654,6004 bd2 ba3.1k sqft116 Walnut Dr, Lincoln University, PA 19352Off Market
- $691,2004 bd2 ba3.9k sqft107 Walnut Dr, Lincoln University, PA 19352Off Market
- $705,1004 bd3 ba3.8k sqft112 Walnut Dr, Lincoln University, PA 19352Off Market
Nearby schools
GreatSchools rating
- 9/10Avon Grove Intermediate SchoolGrades: 2-5Distance: 0.8 mi
- 9/10Fred S Engle Middle SchoolGrades: 6-8Distance: 4.5 mi
- 8/10Avon Grove High SchoolGrades: 9-12Distance: 2.5 mi
Schools provided by the listing agent
- District: Avon Grove
Source: Bright MLS. This data may not be complete. We recommend contacting the local school district to confirm school assignments for this home.
Get a cash offer in 3 minutes
Find out how much your home could sell for in as little as 3 minutes with a no-obligation cash offer.
Estimated market value
$715,700
Get a cash offer in 3 minutes
Find out how much your home could sell for in as little as 3 minutes with a no-obligation cash offer.
Estimated market value
$715,700
- Pennsylvania
- Chester County
- Lincoln University
- 19352
- 117 Walnut Dr
Nearby cities
Nearby zip codes
Other Lincoln University Topics
- Apartments for Rent in 19352
- Houses for Sale in 19352
- Houses for Rent in 19352
- 19352 Real Estate
- Lincoln University Condos
- Houses for Sale in Lincoln University
- Newest Listings in Lincoln University
- Lincoln University Home Values
- Lincoln University Real Estate Agents
- Lincoln University Refinance
- Lincoln University Mortgage Rates
