Skip main navigation
Off market
  • $329,600

    117 Walnut Dr, Norwalk, IA 50047

    3beds
    1,541sqft
    Single Family Residence
    Built in 2018
    9,583.2 Square Feet Lot
    $329,600 Zestimate®
    $214/sqft
    $2,192 Estimated rent

    Home value

    $329,600

    $300,000 - $363,000

    $2,192/mo

    Zestimate® history
    Loading
    Loading...

    Owner options

    List your home for rent

    $2,192/mo

    Rent Zestimate®

    Find your next renter with Zillow Rental Manager. Plus, with online applications, you can quickly screen prospective tenants – for free.

    Learn more

    $2,192/mo

    Rent Zestimate®

    Refinance and save

    $2,199/mo

    Est. payment

    Refinancing to a lower rate could help reduce your monthly payments and save thousands over the life of the loan.

    See today's rates

    $2,199/mo

    Est. payment

    Explore your selling options

    Work with a Zillow partner agent

    Leverage their expertise and Zillow's premium Showcase listings to get your home seen by more buyers.

    Get started

    List with your own agent

    Get your home in front of millions of buyers by listing it on Zillow.

    Learn how to do it

    Sell it yourself

    Take full control of how buyers see your home on Zillow by listing For Sale by Owner (FSBO).

    List your home

    What's special

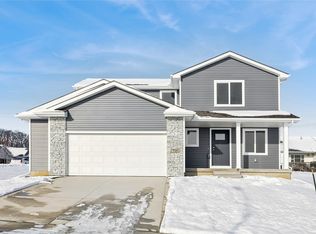
    Just reduced! Bldr will pay closing costs through preferred lender! Quality home is close to everything DM has to offer. Dwntwn, or Jordan Creek mall in minutes! This home is 3 blks from Sports cmplx, 2 blks from new park & play area, and 3 blks from new Elem schl. All close but not on through street. The best daylight wndw lot that bks to trees & a lrg pond. Full cvrd patio w/fan. Upgraded appl pkg w/gas range. O'szd wndws in every rm inc. 3 huge windows bsmt. Xtra deep 3rd stall gar. Real wood flrs thruout the main living area/ktchn/entry. 9'ceilings + vltd in the main living area & ktchn, even the bsmt has 9' Ceilings! Upgraded cabinets EVERYWHERE not just the ktchn, which includes soft close cabs & drawers w/dovetail construction. The trim is awesome w/cstm matching shiplap above FP, ktchn island, mudrm & around the frnt door. The home has USB ports, dimming under & over cabinet lights, cstm tile shwr in the mstr, the list goes on & on.

    This property is off market, which means it's not currently listed for sale or rent on Zillow. This may be different from what's available on other websites or public sources.
    Zillow last checked:

    Listing updated:

    Listed by:

    Trierweiler, Markjon 515-360-7000,

    Iowa Realty Valley West,

    Mitch Dunn 515-371-5002,

    Iowa Realty Valley West

    Bought with:

    Ron Short

    Iowa Realty Jordan Creek

    Source: DMMLS,MLS#: 566680MLS Logo

    Facts & features

    Interior

    Bedrooms & bathrooms
    • Bedrooms: 3
    • Bathrooms: 2
    • Full bathrooms: 2
    • Main level bedrooms: 3
    Heating
    • Forced Air, Gas, Natural Gas
    Cooling
    • Central Air
    Appliances
    • Included: Dishwasher, Microwave, Stove
    • Laundry: Main Level
    Features
    • Eat-in Kitchen, Cable TV
    • Flooring: Carpet, Hardwood, Tile
    • Basement: Daylight
    • Number of fireplaces: 1
    • Fireplace features: Gas Log
    Interior area
    • Total structure area: 1,541
    • Total interior livable area: 1,541 sqft
    • Finished area below ground: 0

    Property

    Parking
    • Total spaces: 3
    • Parking features: Attached, Garage, Three Car Garage
    • Attached garage spaces: 3
    Features
    • Patio & porch: Covered, Deck
    • Exterior features: Deck
    Lot
    • Size: 9,583 sqft
    • Dimensions: 72 x 135
    • Features: Rectangular Lot
    Details
    • Parcel number: 39490090080
    • Zoning: R

    Construction

    Type & style
    • Home type: SingleFamily
    • Architectural style: Ranch
    • Property subtype: Single Family Residence
    Materials
    • Stone, Vinyl Siding
    • Foundation: Poured
    • Roof: Asphalt,Shingle
    Condition
    • New Construction
    • New construction: Yes
    • Year built: 2018
    Details
    • Builder name: GEM Homes, LLC
    • Warranty included: Yes

    Utilities & green energy

    • Sewer: Public Sewer
    • Water: Public

    Community & neighborhood

    Security
    • Security features: Smoke Detector(s)
    Location
    • Region: Norwalk

    Other

    Other facts
    • Listing terms: Cash,Conventional,FHA,VA Loan
    • Road surface type: Concrete

    Price history

    DateEventPrice
    2/19/2019Sold$338,000$219/sqft
    Source: DMMLS #566680 Report a problem

    Public tax history

    Tax history is unavailable.

    Neighborhood: 50047

    Nearby schools

    GreatSchools rating
    Schools provided by the listing agent
    • District: Norwalk

    Source: DMMLS. This data may not be complete. We recommend contacting the local school district to confirm school assignments for this home.

    Get pre-qualified for a loan
    At Zillow Home Loans, we can pre-qualify you in as little as 5 minutes with no impact to your credit score.

    An equal housing lender. NMLS #10287.

    Sell for more on Zillow
    Get a Zillow Showcase℠ listing at no additional cost and you could sell for .
    $329,600
    2% more
    +$6,592
    With Zillow Showcase(estimated)
    $336,192