Welcome to this magnificent Estate boasting a Stately Victorian Historic home which has been totally remodeled over the last 2 years, from the fully foam insulated walls of the basement featuring a New state of the art HVAC & GENERATOR systems, with all rooms on the 3 floors luxuriously remodeled from floors, walls to ceiling with some redesigned areas adding a drop zone off the side entrance, a gourmet ultra modern kitchen w/ GE Monogram SS Appliances and oversized refrigerator w/ custom cabinetry, extra large quartz Island, new pristine Hickory HW floors, new gas inserts in all 3 Fireplaces, beautiful new ceilings, plantation shutters, molding, fixtures, up to an all new roof! Included on this professionally landscaped 2+ acre property is a charming 2-story Carriage Barn with 2 car garage and 2 other outbuildings with a covered patio area & tiered flagstone patio. Carriage Barn has electric & beautiful spaces for a guest suite or possibly an art studio or fitness room- so many options! See Seller's Disclosure for additional updates and renovations. You will not find another property like this in NEPA. You will need to see the superior quality of this home for yourself. Waverly Elementary school in Abington Heights SD. And Low Taxes!
Sold for $1,189,000
$1,189,000
117 Waverly Rd, Dalton, PA 18414
5beds
4,075sqft
Residential, Single Family Residence
Built in 1877
2.01 Acres Lot
$1,160,300 Zestimate®
$292/sqft
$3,278 Estimated rent
Home value
$1,160,300
$1.08M - $1.25M
$3,278/mo
Zestimate® history
Owner options
List your home for rent
$3,278/mo
Rent Zestimate®
Find your next renter with Zillow Rental Manager. Plus, with online applications, you can quickly screen prospective tenants – for free.
$3,278/mo
Rent Zestimate®
Refinance and save
$6,414/mo
Est. payment
Refinancing to a lower rate could help reduce your monthly payments and save thousands over the life of the loan.
$6,414/mo
Est. payment
Explore your selling options
Work with a Zillow partner agent
Leverage their expertise and Zillow's premium Showcase listings to get your home seen by more buyers.
Get startedList with your own agent
Get your home in front of millions of buyers by listing it on Zillow.
Learn how to do itSell it yourself
Take full control of how buyers see your home on Zillow by listing For Sale by Owner (FSBO).
List your homeWhat's special
Zillow last checked:
Listing updated:
Listed by:
Linda Brodbeck,
Coldwell Banker Town & Country Properties
Bought with:
Steven E Farrell, RM419316
CLASSIC PROPERTIES
Source: GSBR as distributed by MLS GRID,MLS#: SC3809
Facts & features
Interior
Bedrooms & bathrooms
- Bedrooms: 5
- Bathrooms: 4
- Full bathrooms: 3
- 1/2 bathrooms: 1
Rooms
- Room types: Bathroom 1, Other Room, Master Bedroom, Office, Living Room, Laundry, Kitchen, Family Room, Dining Room, Bedroom 5, Bedroom 4, Bedroom 3, Bedroom 2, Bonus Room, Bathroom 4, Bathroom 3, Bathroom 2
Primary bedroom
- Description: Hw Floors, Mirrored Door-Wic, Adjacent Luxury Bath
- Area: 320 Square Feet
- Dimensions: 20 x 16
Bedroom 2
- Description: Hw, Balcony, En Suite Bath
- Area: 196 Square Feet
- Dimensions: 14 x 14
Bedroom 3
- Description: Hw, Large Closets, Bright
- Area: 225 Square Feet
- Dimensions: 15 x 15
Bedroom 4
- Description: Hw, Bright
- Area: 168 Square Feet
- Dimensions: 14 x 12
Bedroom 5
- Description: Hw Floor
- Area: 195.75 Square Feet
- Dimensions: 14.5 x 13.5
Bathroom 1
- Description: Tile, New/Redesigned
- Area: 134.1 Square Feet
- Dimensions: 14.9 x 9
Bathroom 2
- Description: Tile, Sm Balcony
- Area: 64 Square Feet
- Dimensions: 8 x 8
Bathroom 3
- Description: New, Double Sink,Tile
- Area: 91 Square Feet
- Dimensions: 13 x 7
Bathroom 4
- Description: All New, Claw Foot Tub, Dbl Shower & Sinks
- Area: 56 Square Feet
- Dimensions: 8 x 7
Bonus room
- Description: Dressing Room/Nursery/ Office
- Area: 90 Square Feet
- Dimensions: 10 x 9
Bonus room
- Description: Hobby/Storage Rm, Cabinets
- Area: 72 Square Feet
- Dimensions: 9 x 8
Dining room
- Description: Hw,
- Area: 258.75 Square Feet
- Dimensions: 17.25 x 15
Family room
- Description: Gas Fp, Open To Kitchen
- Area: 204 Square Feet
- Dimensions: 15 x 13.6
Kitchen
- Description: All New, Quartz Island, Pantries
- Area: 644 Square Feet
- Dimensions: 28 x 23
Laundry
- Description: Redesigned, New W & D, Util Tub
- Area: 112 Square Feet
- Dimensions: 8 x 14
Living room
- Description: Hw,Gas Fp, Tv Included
- Area: 292.5 Square Feet
- Dimensions: 19.5 x 15
Office
- Description: Library, Gas Fp, New Hw, Bookshelves
- Area: 225 Square Feet
- Dimensions: 15 x 15
Other
- Description: New Drop Zone, Bench, Coat Hooks
- Area: 24.5 Square Feet
- Dimensions: 7 x 3.5
Heating
- Natural Gas, See Remarks, Radiant Floor
Cooling
- Central Air, Zoned
Appliances
- Included: Built-In Gas Oven, Washer, Tankless Water Heater, Stainless Steel Appliance(s), Microwave, Dishwasher, Double Oven, Dryer, Convection Oven, Built-In Refrigerator, Built-In Gas Range
- Laundry: Laundry Room, Upper Level
Features
- Built-in Features, Radon Mitigation System, Walk-In Closet(s), See Remarks, Pantry, Open Floorplan, Kitchen Island, High Ceilings, Eat-in Kitchen, Entrance Foyer, Bookcases
- Flooring: Ceramic Tile, See Remarks, Hardwood
- Doors: Mirrored Closet Door(s), Storm Door(s)
- Windows: Insulated Windows, Window Treatments, Screens, Plantation Shutters
- Basement: Exterior Entry,Storage Space,Sump Pump,Partially Finished,Interior Entry,Full
- Attic: Attic Storage,Floored,Storage
- Number of fireplaces: 3
- Fireplace features: Family Room, Living Room, Library, Insert
Interior area
- Total structure area: 4,075
- Total interior livable area: 4,075 sqft
- Finished area above ground: 4,000
- Finished area below ground: 75
Property
Parking
- Total spaces: 2
- Parking features: Asphalt, Paved, Garage, Driveway, Circular Driveway, Additional Parking
- Garage spaces: 2
- Has uncovered spaces: Yes
Features
- Levels: Three Or More
- Stories: 3
- Patio & porch: Covered, See Remarks, Side Porch, Patio, Front Porch
- Exterior features: Balcony, Private Yard, Dog Run
- Pool features: None
- Fencing: Back Yard,Partial,Fenced
- Has view: Yes
Lot
- Size: 2.01 Acres
- Dimensions: 228,28 x 390.77 x 124.17 x 320
- Features: Cleared, Not In Development, Historic District, Wooded, Views, See Remarks, Other, Landscaped
Details
- Additional structures: Barn(s), Storage, See Remarks, Shed(s), Outbuilding, Garage(s)
- Parcel number: 08001030032
- Zoning: R1
- Zoning description: Residential
- Other equipment: Generator
Construction
Type & style
- Home type: SingleFamily
- Architectural style: Victorian
- Property subtype: Residential, Single Family Residence
Materials
- Attic/Crawl Hatchway(s) Insulated, Wood Siding, Stucco, Stone, See Remarks, Foam Insulation
- Foundation: See Remarks
- Roof: Shingle,See Remarks
Condition
- Updated/Remodeled
- New construction: No
- Year built: 1877
Utilities & green energy
- Electric: 200+ Amp Service, Generator, Circuit Breakers
- Sewer: Public Sewer
- Water: Public
- Utilities for property: Cable Available
Community & HOA
Community
- Security: 24 Hour Security, Security System, Smoke Detector(s), Carbon Monoxide Detector(s), Building Security
Location
- Region: Dalton
Financial & listing details
- Price per square foot: $292/sqft
- Tax assessed value: $25,185
- Annual tax amount: $5,127
- Date on market: 7/21/2024
- Cumulative days on market: 22 days
- Listing terms: Cash,Conventional
- Inclusions: All New kitchen appliances & Washer & Dryer and 2 wall mounted TVs included in as is condition.
- Road surface type: Paved
Price history
| Date | Event | Price |
|---|---|---|
| 10/2/2024 | Sold | $1,189,000-0.8%$292/sqft |
Source:  GSBR as distributed by MLS GRID #SC3809 Report a problem GSBR as distributed by MLS GRID #SC3809 Report a problem | ||
| 8/11/2024 | Pending sale | $1,199,000$294/sqft |
Source: GSBR as distributed by MLS GRID #SC3809 Report a problem | ||
| 7/21/2024 | Listed for sale | $1,199,000+35.5%$294/sqft |
Source: GSBR as distributed by MLS GRID #SC3809 Report a problem | ||
| 12/15/2021 | Sold | $885,000-8.3%$217/sqft |
Source: GSBR as distributed by MLS GRID #213926 Report a problem | ||
| 11/2/2021 | Pending sale | $965,000$237/sqft |
Source: GSBR as distributed by MLS GRID #21-3926 Report a problem | ||
| 9/14/2021 | Price change | $965,000-12.1%$237/sqft |
Source: GSBR as distributed by MLS GRID #21-3926 Report a problem | ||
| 8/25/2021 | Listed for sale | $1,098,000$269/sqft |
Source: GSBR as distributed by MLS GRID #21-3926 Report a problem | ||
Public tax history
| Year | Property taxes | Tax assessment |
|---|---|---|
| 2025 | $5,992 +14.7% | $25,185 |
| 2024 | $5,222 +5% | $25,185 |
| 2023 | $4,974 +2.2% | $25,185 |
| 2022 | $4,869 | $25,185 |
| 2021 | $4,869 +3.8% | $25,185 |
| 2020 | $4,693 +0.9% | $25,185 |
| 2018 | $4,649 +60.2% | $25,185 |
| 2017 | $2,902 | $25,185 |
| 2016 | -- | $25,185 |
| 2015 | -- | $25,185 |
| 2014 | -- | $25,185 |
| 2013 | -- | $25,185 |
| 2012 | -- | $25,185 |
| 2011 | -- | $25,185 |
| 2010 | -- | $25,185 |
| 2009 | -- | $25,185 |
| 2008 | -- | $25,185 |
| 2007 | -- | $25,185 |
| 2006 | -- | $25,185 |
| 2005 | -- | $25,185 |
| 2004 | -- | $25,185 |
| 2003 | -- | $25,185 -7.4% |
| 2002 | -- | $27,185 |
| 2000 | -- | $27,185 |
Find assessor info on the county website
Neighborhood: 18414
Nearby homes
- $820,6004 bd5 ba3.6k sqft4009 Waverly Rd, Dalton, PA 18414Off Market
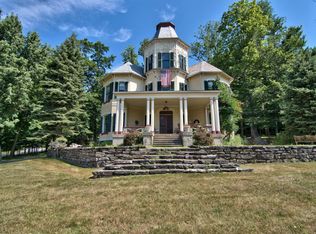
- $25,1854 bd5 ba3.6k sqftState Road 4012, DALTON, PA 18414Off Market
- $14,000-- bd-- ba-- sqft6 Waverly Rd, Dalton, PA 18414Off Market
- $444,600-- bd-- ba-- sqft21 Forest Glen Cir #L2, Dalton, PA 18414Off Market
- $913,900-- bd-- ba-- sqft1006 Forest Glen Cir, Dalton, PA 18414Off Market
- $544,900-- bd-- ba-- sqft1000 Windemere Cir, Dalton, PA 18414Off Market
- $531,100-- bd-- ba-- sqft1001 Windemere Cir #L-1, Dalton, PA 18414Off Market
- $570,400-- bd-- ba-- sqft19 Forest Glen Cir #L-4, Dalton, PA 18414Off Market
Nearby schools
GreatSchools rating
- 10/10Waverly SchoolGrades: K-4Distance: 0.5 mi
- 8/10Abington Heights Middle SchoolGrades: 5-8Distance: 3.7 mi
- 9/10Abington Heights High SchoolGrades: 9-12Distance: 2 mi


Get pre-qualified for a loan
At Zillow Home Loans, we can pre-qualify you in as little as 5 minutes with no impact to your credit score.An equal housing lender. NMLS #10287.
- Pennsylvania
- Lackawanna County
- Dalton
- 18414
- 117 Waverly Rd
Nearby cities
Nearby zip codes
Other Dalton Topics
