Skip main navigation
Active
  • $187,000

    117 Wedgewood Walk, Griffin, GA 30223

    3beds
    1,307sqft
    : 
    $1,361/mo
    Get pre-qualified
    Single Family Residence
    Built in 1991
    5,662 Square Feet Lot
    $183,300 Zestimate®
    $143/sqft
    $-- HOA

    What's special

    Naturally shaded lotNew stainless steel appliancesEstablished landscapingAbundance of natural shadeComfortable living spacesBack patioSurrounded by mature trees
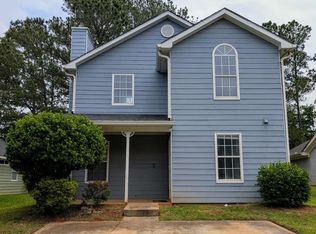
    Welcome home to this charming property offering comfortable living spaces, beautiful outdoor areas, and plenty of character! Surrounded by mature trees and established landscaping, the property offers an abundance of natural shade and a peaceful setting to enjoy throughout the seasons. Inside, the home features a warm and inviting living area centered around a fireplace, creating the perfect gathering space for relaxing evenings at home. The kitchen is equipped with new stainless steel appliances, with a new refrigerator to be installed, giving the space a fresh, updated feel and making it ready for its next owner. Outdoor living is another highlight of this property, with both a side patio and back patio providing multiple places to entertain, grill, enjoy your morning coffee, or simply unwind beneath the shade of the surrounding mature trees. The established landscaping adds charm and character while creating a beautiful backdrop around the home. With its combination of updated appliances, inviting fireplace, multiple outdoor living spaces, mature landscaping, and naturally shaded lot, this home offers the kind of comfortable setting that's easy to picture yourself enjoying every day. Schedule your showing and come see everything this property has to offer!
    8 days
    667
    55

    Likely to sell faster than

    Zillow last checked:

    Listing updated:

    Listed by:

    Dallas Riceman 678-435-1707,

    Paragon Realty

    Source: GAMLS,MLS#: 10831343MLS Logo

      Facts & features

      Interior

      Bedrooms & bathrooms
      • Bedrooms: 3
      • Bathrooms: 2
      • Full bathrooms: 2
      • Main level bathrooms: 2
      • Main level bedrooms: 3
      Rooms
      • Room types: Family Room
      Heating
      • Central
      Cooling
      • Ceiling Fan(s), Central Air
      Appliances
      • Included: Dishwasher, Oven/Range (Combo), Refrigerator, Stainless Steel Appliance(s)
      • Laundry: In Hall
      Features
      • Double Vanity, High Ceilings
      • Flooring: Vinyl
      • Basement: None
      • Number of fireplaces: 1
      Interior area
      • Total structure area: 1,307
      • Total interior livable area: 1,307 sqft
      • Finished area above ground: 1,307
      • Finished area below ground: 0

      Property

      Parking
      • Parking features: Parking Pad
      • Has uncovered spaces: Yes
      Features
      • Levels: One
      • Stories: 1
      Lot
      • Size: 5,662 Square Feet
      • Features: Other
      Details
      • Parcel number: 066 02134

      Construction

      Type & style
      • Home type: SingleFamily
      • Architectural style: Craftsman
      • Property subtype: Single Family Residence
      Materials
      • Vinyl Siding
      • Roof: Composition
      Condition
      • Updated/Remodeled
      • New construction: No
      • Year built: 1991

      Utilities & green energy

      • Sewer: Public Sewer
      • Water: Public
      • Utilities for property: High Speed Internet

      Community & HOA

      Community
      • Features: None
      • Subdivision: Waterford on Ellis
      HOA
      • Has HOA: No
      • Services included: None
      Location
      • Region: Griffin

      Financial & listing details

      • Price per square foot: $143/sqft
      • Tax assessed value: $111,953
      • Annual tax amount: $1,840
      • Date on market: 8/22/2026
      • Listing agreement: Exclusive Right To Sell

        Estimated market value

        $183,300

        $174,000 - $192,000

        $1,517/mo

        Price history

        DateEventPrice
        8/22/2026Listed for sale$187,000+91.2%$143/sqft
        Source: GAMLS #10831343 Report a problem
        12/7/2007Listing removed$97,793$75/sqft
        Source: ERA #000016 Report a problem
        11/12/2007Listed for sale$97,793+52.3%$75/sqft
        Source: ERA #000016 Report a problem
        9/3/1999Sold$64,200$49/sqft
        Source: Public Record Report a problem

        Public tax history

        YearProperty taxesTax assessment
        2025$1,840 +7.6%$44,781
        2024$1,710 -1%$44,781
        2023$1,728 +94.3%$44,781 +101.2%
        2022$889 $22,253
        2021$889 -3.5%$22,253
        2020$922 +26%$22,253 +28.5%
        2019$732 +11.4%$17,318 +9%
        2018$657 -2.1%$15,892 -5.1%
        2017$671 +12.3%$16,738
        2016$598 $16,738 +49.7%
        2015$598 +25.2%$11,180 -40.3%
        2014$477 $18,717
        2013-- --
        2012-- --
        2011-- --
        2010-- --
        2009-- --
        2008-- --
        2007-- --
        2006-- --
        2004-- --
        2003-- $31,240
        2002-- $31,240 +17.6%
        2001-- $26,570
        Find assessor info on the county website

        Monthly payment

        Est. payment

        Payment breakdown

        Explore the cost of this home by adjusting the details. Changes won't be saved.
        All calculations are estimates and provided by Zillow, Inc. for informational purposes only. Actual amounts may vary.
        HOA fees may include property taxes on listings classified as Co-Ops. Contact the listing agent and/or owner for fee details.
        See how much you could borrow to make a competitive offer.

        Climate risks

        Neighborhood: 30223

        Getting around

        7 / 100
        Car-Dependent
        27 / 100
        Somewhat Bikeable

        Nearby schools

        GreatSchools rating
        Schools provided by the listing agent
        • Elementary: Cowan Road
        • Middle: Cowan Road
        • High: Griffin

        Source: GAMLS. This data may not be complete. We recommend contacting the local school district to confirm school assignments for this home.

        A local agent can set up tours, give advice and negotiate with sellers.

        Browse local experts