Skip main navigation
Closed
  • $239,000

    117 Weiters St, Walterboro, SC 29488

    4beds
    1,561sqft
    Single Family Residence
    Built in 1950
    8,712 Square Feet Lot
    $241,200 Zestimate®
    $153/sqft
    $1,929 Estimated rent

    Home value

    $241,200

    Estimated sales range

    Not available

    $1,929/mo

    Zestimate® history
    Loading
    Loading...

    Owner options

    List your home for rent

    $1,929/mo

    Rent Zestimate®

    Find your next renter with Zillow Rental Manager. Plus, with online applications, you can quickly screen prospective tenants – for free.

    Learn more

    $1,929/mo

    Rent Zestimate®

    Refinance and save

    $1,469/mo

    Est. payment

    Refinancing to a lower rate could help reduce your monthly payments and save thousands over the life of the loan.

    See today's rates

    $1,469/mo

    Est. payment

    Explore your selling options

    Work with a Zillow partner agent

    Leverage their expertise and Zillow's premium Showcase listings to get your home seen by more buyers.

    Get started

    List with your own agent

    Get your home in front of millions of buyers by listing it on Zillow.

    Learn how to do it

    Sell it yourself

    Take full control of how buyers see your home on Zillow by listing For Sale by Owner (FSBO).

    List your home

    What's special

    Ground levelEat-in kitchenEn-suite bathroomNew electric rangeNew kitchen faucetKitchen barPlenty of storage
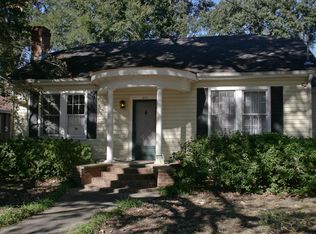
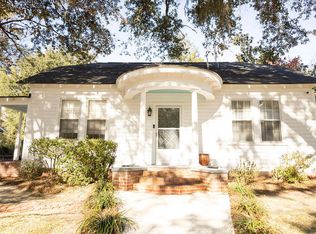
    Charming 4-bedroom, 2 full bath cottage in the heart of downtown Walterboro is conveniently located to walk to most everything needed for day-to-day living. Freshly painted, updated and renovated home with eat-in kitchen, kitchen bar, new electric range, new dishwasher, new kitchen faucet and disposal and plenty of storage with cabinets galore. But that's not all that's new - check out the vanity, tub and toilet in the bathroom. The primary bedroom is ground level, has en-suite bathroom and a walk-in closet. Most every room has a lighted ceiling fan to help keep cool. There is washer & dryer hook-up in the utility room that leads to a separate space easily used as an office. The back yard is private, fenced-in and includes a nice storage shed. The house is very versatile with options, in excellent condition and absolutely move-in ready! Schedule your showing today!

    Zillow last checked:

    Listing updated:

    Listed by:

    All Country Real Estate, LLC

    Bought with:

    NextHome The Agency Group

    NextHome The Agency Group

    Source: CTMLS,MLS#: 25011897MLS Logo

    Facts & features

    Interior

    Bedrooms & bathrooms
    • Bedrooms: 4
    • Bathrooms: 2
    • Full bathrooms: 2
    Heating
    • Central
    Cooling
    • Central Air
    Appliances
    • Laundry: Electric Dryer Hookup, Washer Hookup, Laundry Room
    Features
    • Kitchen Island, Walk-In Closet(s), Eat-in Kitchen
    • Flooring: Carpet, Parquet, Vinyl, Wood
    • Doors: Some Thermal Door(s)
    • Windows: Some Thermal Wnd/Doors, Window Treatments
    • Has fireplace: No
    Interior area
    • Total structure area: 1,561
    • Total interior livable area: 1,561 sqft

    Property

    Parking
    • Parking features: Off Street
    Features
    • Levels: One
    • Stories: 1
    • Patio & porch: Patio
    Lot
    • Size: 8,712 sqft
    • Features: 0 - .5 Acre
    Details
    • Parcel number: 1631600203000
    • Special conditions: Retirement

    Construction

    Type & style
    • Home type: SingleFamily
    • Architectural style: Cottage
    • Property subtype: Single Family Residence
    Materials
    • Vinyl Siding
    • Foundation: Crawl Space
    • Roof: Architectural
    Condition
    • New construction: No
    • Year built: 1950

    Utilities & green energy

    • Sewer: Public Sewer
    • Water: Public
    • Utilities for property: City of Walterboro, Dominion Energy

    Community & neighborhood

    Community
    • Community features: Trash, Walk/Jog Trails
    Senior living
    • Senior community: Yes
    Location
    • Region: Walterboro
    • Subdivision: None

    Other

    Other facts
    • Listing terms: Any,Cash,Conventional,FHA,VA Loan

    Price history

    DateEventPrice
    6/11/2025Sold$239,000$153/sqft
    Source: CTMLS #25011897 Report a problem
    5/8/2025Price change$239,000-2.4%$153/sqft
    Source: CTMLS #25011897 Report a problem
    4/30/2025Listed for sale$245,000+311.8%$157/sqft
    Source: CTMLS #25011897 Report a problem
    9/3/2004Sold$59,500$38/sqft
    Source: Public Record Report a problem

    Public tax history

    YearProperty taxesTax assessment
    2024$2,106 +4.7%$97,100
    2023$2,011 +0.3%$97,100
    2022$2,004 +12.3%$97,100
    2021$1,785 -1.6%$97,100
    2020$1,815 +1.1%$97,100 +1811.4%
    2018$1,795 +2.7%$5,080 +14.9%
    2017$1,748 $4,420
    2016-- $4,420
    2015-- $4,420
    2014-- $4,420
    2013-- $4,420
    2012-- $4,420
    2011-- $4,420
    2010-- --
    2008-- $3,840
    2007-- $3,840
    2006-- $3,840 +76.1%
    2001-- $2,180 +21.8%
    2000-- $1,790

    Find assessor info on the county website

    Neighborhood: 29488

    Nearby schools

    GreatSchools rating
    Schools provided by the listing agent
    • Elementary: Forest Hills
    • Middle: Colleton
    • High: Colleton

    Source: CTMLS. This data may not be complete. We recommend contacting the local school district to confirm school assignments for this home.

    Get pre-qualified for a loan
    At Zillow Home Loans, we can pre-qualify you in as little as 5 minutes with no impact to your credit score.

    An equal housing lender. NMLS #10287.