The location of this home places it at the heart of Clarksville, TN. It's centrally located which means you'll have easy access to a variety of local amenities. From shopping centers and restaurants to parks and recreational facilities – everything is within reach. the home boasts a large bonus room above the attached two-car garage. This versatile space could serve as an entertainment area, home office, or whatever fits your lifestyle needs. The exterior of the home is equally impressive with its level lot that provides ample space for outdoor activities or gardening endeavors. No backyard neighbors, offering increased privacy and tranquility you've been hoping for!
Closed
$295,000
117 West Dr, Clarksville, TN 37040
3beds
1,742sqft
Single Family Residence, Residential
Built in 2005
0.8 Acres Lot
$303,600 Zestimate®
$169/sqft
$1,962 Estimated rent
Home value
$303,600
$288,000 - $319,000
$1,962/mo
Zestimate® history
Owner options
List your home for rent
$1,962/mo
Rent Zestimate®
Find your next renter with Zillow Rental Manager. Plus, with online applications, you can quickly screen prospective tenants – for free.
$1,962/mo
Rent Zestimate®
Refinance and save
$1,728/mo
Est. payment
Refinancing to a lower rate could help reduce your monthly payments and save thousands over the life of the loan.
$1,728/mo
Est. payment
Explore your selling options
Work with a Zillow partner agent
Leverage their expertise and Zillow's premium Showcase listings to get your home seen by more buyers.
Get startedList with your own agent
Get your home in front of millions of buyers by listing it on Zillow.
Learn how to do itSell it yourself
Take full control of how buyers see your home on Zillow by listing For Sale by Owner (FSBO).
List your homeWhat's special
Home officeRecreational facilitiesLarge bonus roomVersatile spaceShopping centersAmple space
Zillow last checked:
Listing updated:
Listed by:
Su Whetsell 931-561-5694,
Haus Realty & Management LLC
Bought with:
Flor Melgar, Managing Broker, Realtor®, 278286
Mi Casa Realty
Source: RealTracs MLS as distributed by MLS GRID,MLS#: 2633220
Facts & features
Interior
Bedrooms & bathrooms
- Bedrooms: 3
- Bathrooms: 2
- Full bathrooms: 2
- Main level bedrooms: 3
Bedroom 1
- Features: Walk-In Closet(s)
- Level: Walk-In Closet(s)
- Area: 143 Square Feet
- Dimensions: 13x11
Bedroom 2
- Area: 121 Square Feet
- Dimensions: 11x11
Bedroom 3
- Area: 110 Square Feet
- Dimensions: 11x10
Bonus room
- Features: Over Garage
- Level: Over Garage
- Area: 288 Square Feet
- Dimensions: 18x16
Kitchen
- Features: Eat-in Kitchen
- Level: Eat-in Kitchen
- Area: 160 Square Feet
- Dimensions: 16x10
Living room
- Area: 224 Square Feet
- Dimensions: 16x14
Heating
- Central
Cooling
- Central Air
Appliances
- Included: Dishwasher, Disposal, Microwave, Refrigerator, Electric Oven, Electric Range
Features
- Ceiling Fan(s), High Ceilings, Walk-In Closet(s)
- Flooring: Carpet, Wood, Vinyl
- Basement: Crawl Space
- Number of fireplaces: 1
- Fireplace features: Gas
Interior area
- Total structure area: 1,742
- Total interior livable area: 1,742 sqft
- Finished area above ground: 1,742
Property
Parking
- Total spaces: 2
- Parking features: Garage Faces Front
- Attached garage spaces: 2
Features
- Levels: Two
- Stories: 2
- Patio & porch: Porch, Covered
Lot
- Size: 0.8 Acres
- Dimensions: 73
- Features: Level
Details
- Parcel number: 063055E H 07200 00012055L
- Special conditions: Standard
Construction
Type & style
- Home type: SingleFamily
- Architectural style: Contemporary
- Property subtype: Single Family Residence, Residential
Materials
- Brick, Vinyl Siding
- Roof: Shingle
Condition
- New construction: No
- Year built: 2005
Utilities & green energy
- Sewer: Public Sewer
- Water: Public
- Utilities for property: Water Available
Community & HOA
Community
- Security: Smoke Detector(s)
- Subdivision: Twin Rivers
HOA
- Has HOA: No
Location
- Region: Clarksville
Financial & listing details
- Price per square foot: $169/sqft
- Tax assessed value: $270,500
- Annual tax amount: $1,669
- Date on market: 3/20/2024
Price history
| Date | Event | Price |
|---|---|---|
| 4/29/2024 | Sold | $295,000$169/sqft |
Source:  RealTracs MLS as distributed by MLS GRID #2633220 Report a problem RealTracs MLS as distributed by MLS GRID #2633220 Report a problem | ||
| 3/25/2024 | Contingent | $295,000$169/sqft |
Source: RealTracs MLS as distributed by MLS GRID #2633220 Report a problem | ||
| 3/20/2024 | Listed for sale | $295,000+86.7%$169/sqft |
Source: RealTracs MLS as distributed by MLS GRID #2633220 Report a problem | ||
| 3/6/2024 | Listing removed | -- |
Source: Zillow Rentals Report a problem | ||
| 1/23/2024 | Listed for rent | $1,700+30.8%$1/sqft |
Source: Zillow Rentals Report a problem | ||
| 1/10/2020 | Listing removed | $1,300$1/sqft |
Source: Copper Key Realty and Management #2108369 Report a problem | ||
| 12/19/2019 | Listed for rent | $1,300$1/sqft |
Source: Copper Key Realty & Management Report a problem | ||
| 3/9/2018 | Sold | $158,000-11.7%$91/sqft |
Source: RealTracs MLS as distributed by MLS GRID #1897478 Report a problem | ||
| 1/29/2018 | Listed for sale | $178,900+35.4%$103/sqft |
Source: Coldwell Banker Conroy, Marable & Holleman #1897478 Report a problem | ||
| 7/28/2008 | Sold | $132,100+4.4%$76/sqft |
Source: Public Record Report a problem | ||
| 3/4/2005 | Sold | $126,500$73/sqft |
Source: Public Record Report a problem | ||
Public tax history
| Year | Property taxes | Tax assessment |
|---|---|---|
| 2024 | $2,015 +20.7% | $67,625 +71% |
| 2023 | $1,669 | $39,550 |
| 2022 | $1,669 +41.8% | $39,550 +0.5% |
| 2021 | $1,177 -25.6% | $39,350 |
| 2020 | $1,582 0% | $39,350 |
| 2019 | $1,582 | $39,350 +24.4% |
| 2018 | $1,582 +50.5% | $31,625 -7.6% |
| 2017 | $1,051 -28.7% | $34,225 |
| 2016 | $1,475 | $34,225 |
| 2015 | $1,475 +3.7% | $34,225 |
| 2014 | $1,423 -7.9% | $34,225 -3% |
| 2013 | $1,545 0% | $35,275 0% |
| 2011 | $1,545 +6.3% | $35,283 |
| 2010 | $1,454 | $35,283 |
| 2009 | $1,454 | $35,283 |
| 2008 | -- | $35,283 +13.9% |
| 2007 | $1,378 +0% | $30,973 |
| 2006 | $1,378 +7.6% | $30,973 +14.6% |
| 2005 | $1,281 +552.2% | $27,031 +517.9% |
| 2004 | $196 | $4,375 |
Find assessor info on the county website
Neighborhood: 37040
Nearby homes
- $312,3003 bd2 ba2k sqft115 West Dr, Clarksville, TN 37040Off Market

- $279,0003 bd2 ba1.6k sqft119 West Dr, Clarksville, TN 37040Off Market
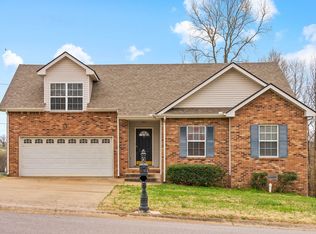
- $369,1005 bd3 ba2.2k sqft230 Harold Dr, Clarksville, TN 37040Off Market
- $305,5003 bd2 ba1.8k sqft113 West Dr, Clarksville, TN 37040Off Market

- $354,3005 bd3 ba2.1k sqft228 Harold Dr, Clarksville, TN 37040Off Market
- $276,2003 bd2 ba1.5k sqft121 West Dr, Clarksville, TN 37040Off Market
- $291,8003 bd2 ba1.7k sqft111 West Dr, Clarksville, TN 37040Off Market
- $295,7003 bd3 ba1.9k sqft108 West Dr, Clarksville, TN 37040Off Market
Nearby schools
GreatSchools rating
- 5/10Byrns L Darden Elementary SchoolGrades: PK-5Distance: 2.1 mi
- 5/10Kenwood Middle SchoolGrades: 6-8Distance: 3.1 mi
- 3/10Kenwood High SchoolGrades: 9-12Distance: 3.1 mi
Schools provided by the listing agent
- Elementary: Burt Elementary
- Middle: Kenwood Middle School
- High: Kenwood High School
Source: RealTracs MLS as distributed by MLS GRID. This data may not be complete. We recommend contacting the local school district to confirm school assignments for this home.
Get a cash offer in 3 minutes
Find out how much your home could sell for in as little as 3 minutes with a no-obligation cash offer.
Estimated market value
$303,600
Get a cash offer in 3 minutes
Find out how much your home could sell for in as little as 3 minutes with a no-obligation cash offer.
Estimated market value
$303,600
- Tennessee
- Montgomery County
- Clarksville
- 37040
- 117 West Dr
Nearby cities
Nearby neighborhoods
Nearby zip codes
Other Clarksville Topics
