Skip main navigation
Off market
  • $486,900

    117 Westbourne Ave, Sugar Grove, IL 60554

    3beds
    2,616sqft
    SingleFamily
    Built in 2004
    0.25 Acres Lot
    $486,900 Zestimate®
    $186/sqft
    $3,312 Estimated rent

    Home value

    $486,900

    $463,000 - $511,000

    $3,312/mo

    Zestimate® history
    Loading
    Loading...

    Owner options

    List your home for rent

    $3,312/mo

    Rent Zestimate®

    Find your next renter with Zillow Rental Manager. Plus, with online applications, you can quickly screen prospective tenants – for free.

    Learn more

    $3,312/mo

    Rent Zestimate®

    Refinance and save

    $3,529/mo

    Est. payment

    Refinancing to a lower rate could help reduce your monthly payments and save thousands over the life of the loan.

    See today's rates

    $3,529/mo

    Est. payment

    Explore your selling options

    Work with a Zillow partner agent

    Leverage their expertise and Zillow's premium Showcase listings to get your home seen by more buyers.

    Get started

    List with your own agent

    Get your home in front of millions of buyers by listing it on Zillow.

    Learn how to do it

    Sell it yourself

    Take full control of how buyers see your home on Zillow by listing For Sale by Owner (FSBO).

    List your home

    What's special

    Move-in condition homeFlat screen tvGas logsBeautiful open staircaseBrick paver patioDecorative ceilingMaster bath

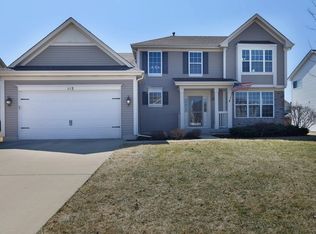
    Sparkling sunlight brightens every room is this spacious, move-in condition home that is ready for immediate occupancy! You are going to love greeting guests in the two story entry highlighted by a beautiful open staircase that leads to the 2nd floor bedrooms and the generous 11'x13' loft! The gorgeous kitchen has GE stainless steel appliances, an undermount sink, Grohe faucet, quartz counters & backsplash and is open to the 11' x 16' Sun Room! The generous family room, open to the kitchen, has three large windows, a fireplace with gas logs and a flat screen TV that will stay! The spacious Master Bedroom has a decorative ceiling, plenty of room for a King sized bed perfectly placed between two windows, and still has room for furniture! The Master bath features dual undermount sinks, beautiful countertops & updated faucets, a separate tile shower with glass door and a corner tub. The loft, located just outside the Master is an ideal location for a 2nd floor sitting room, home office or a future 4th bedroom! The hall bath has a newer countertop & faucets, dual sinks, and tile flooring. This 2,600+ sq ft Merevale model features a FULL, partially finished basement, with a Kinetico water treatment system, a water detection & shut off system, (yes, there is an AP for that!) a utility sink, a sump pump & an ejector pump (hello future bath!) and three large escape windows for some awesome natural lighting! The first floor laundry room has a washer & dryer. The two and a half car garage has a deep recessed area 7' x 11' for storage. The well landscaped corner lot has a view of mature spruce trees offering privacy for the brick paver patio and an electric dog fence for Rover! Nearby Neighborhood Park & Bike Trails!

    This property is off market, which means it's not currently listed for sale or rent on Zillow. This may be different from what's available on other websites or public sources.

    Facts & features

    Interior

    Bedrooms & bathrooms
    • Bedrooms: 3
    • Bathrooms: 3
    • Full bathrooms: 2
    • 1/2 bathrooms: 1
    Heating
    • Forced air, Gas
    Cooling
    • Central
    Appliances
    • Included: Dishwasher, Dryer, Microwave, Range / Oven, Refrigerator, Washer
    Features
    • Flooring: Tile, Carpet
    • Basement: Partially finished
    Interior area
    • Total interior livable area: 2,616 sqft

    Property

    Features
    • Exterior features: Vinyl, Brick
    Lot
    • Size: 0.25 Acres
    Details
    • Parcel number: 1416128003

    Construction

    Type & style
    • Home type: SingleFamily
    Materials
    • Roof: Asphalt
    Condition
    • Year built: 2004

    Community & neighborhood

    Location
    • Region: Sugar Grove

    HOA & financial

    HOA
    • Has HOA: Yes
    • HOA fee: $24 monthly

    Price history

    DateEventPrice
    10/24/2022Listing removed--
    Source: Coldwell Banker Real Estate Group Report a problem
    4/12/2022Pending sale$364,900-4%$139/sqft
    Source: Coldwell Banker Real Estate Group #11345371 Report a problem
    4/8/2022Sold$380,000+4.1%$145/sqft
    Source: MRED as distributed by MLS GRID #11345371 Report a problem
    3/15/2022Pending sale$364,900$139/sqft
    Source: Coldwell Banker Real Estate Group #11345371 Report a problem
    3/14/2022Contingent$364,900$139/sqft
    Source: MRED as distributed by MLS GRID #11345371 Report a problem
    3/11/2022Listed for sale$364,900+8.9%$139/sqft
    Source: MRED as distributed by MLS GRID #11345371 Report a problem
    11/4/2021Sold$335,000$128/sqft
    Source: Public Record Report a problem
    8/20/2021Sold$335,000$128/sqft
    Source: MRED as distributed by MLS GRID #11136205 Report a problem
    6/26/2021Pending sale$335,000$128/sqft
    Source: RE/MAX International #11136205 Report a problem
    6/26/2021Contingent$335,000$128/sqft
    Source: MRED as distributed by MLS GRID #11136205 Report a problem
    6/16/2021Listed for sale$335,000$128/sqft
    Source: MRED as distributed by MLS GRID #11112438 Report a problem
    6/7/2021Pending sale$335,000$128/sqft
    Source: RE/MAX International #11112438 Report a problem
    6/7/2021Contingent$335,000$128/sqft
    Source: MRED as distributed by MLS GRID #11112438 Report a problem
    6/5/2021Listed for sale$335,000+24.8%$128/sqft
    Source: MRED as distributed by MLS GRID #11112438 Report a problem
    6/21/2017Sold$268,500-3%$103/sqft
    Source: Public Record Report a problem
    5/18/2017Pending sale$276,900$106/sqft
    Source: john greene Realtor #09616454 Report a problem
    5/4/2017Listed for sale$276,900+13.5%$106/sqft
    Source: john greene Realtor #09616454 Report a problem
    9/26/2013Sold$244,000-2%$93/sqft
    Source: Public Record Report a problem
    8/8/2013Pending sale$249,000$95/sqft
    Source: RE/MAX Town & Country #8400768 Report a problem
    7/23/2013Listed for sale$249,000-22.4%$95/sqft
    Source: RE/MAX Town & Country #8400768 Report a problem
    8/23/2005Sold$321,000$123/sqft
    Source: Public Record Report a problem

    Public tax history

    YearProperty taxesTax assessment
    2024$10,201 +3.5%$128,182 +10.9%
    2023$9,860 -2%$115,604 +8.3%
    2022$10,061 +10%$106,725 +5.1%
    2021$9,150 +1.5%$101,566 +2.2%
    2020$9,019 +1.6%$99,400 +3.4%
    2019$8,879 -2%$96,150 +0.4%
    2018$9,064 +3.2%$95,787 +4.7%
    2017$8,785 -4.6%$91,479 +4.6%
    2016$9,206 $87,447 +7.5%
    2015-- $81,361 +4.6%
    2014-- $77,798 -1%
    2013-- $78,615 -5%
    2012-- $82,718 -10.9%
    2011-- $92,856 -7.2%
    2010-- $100,092 -4.4%
    2009-- $104,655 +1.7%
    2008-- $102,895 +0.6%
    2007-- $102,254 -1.7%
    2006-- $103,978 +1467.4%
    2005-- $6,634 +4.8%
    2004-- $6,328

    Find assessor info on the county website

    Neighborhood: 60554

    Nearby schools

    GreatSchools rating
    Schools provided by the listing agent
    • Elementary: John Shields Elementary School
    • Middle: HARTER MIDDLE SCHOOL
    • High: Kaneland High School

    Source: The MLS. This data may not be complete. We recommend contacting the local school district to confirm school assignments for this home.

    Get a cash offer in 3 minutes
    Find out how much your home could sell for in as little as 3 minutes with a no-obligation cash offer.
    Estimated market value
    $486,900
    Get a cash offer in 3 minutes
    Find out how much your home could sell for in as little as 3 minutes with a no-obligation cash offer.
    Estimated market value
    $486,900