A masterpiece in the exceptional Highland Hills section of Ford's Colony, this home showcases unparalleled workmanship. The manicured yard & circular paver driveway are artful & inviting. The 2-story foyer makes a grand impression with its faux-painted barrel ceiling, sweeping curved staircase, & Gatsby-inspired crystal chandelier mirrored in the dining room. Luxury abounds w/spacious rooms, ensuite bedrooms, an elevator serving all 3 levels, & a laundry room on each floor. Enjoy the convenience of 2 kitchens, a 4-car garage, a gym with a rubberized floor, 3 fireplaces, incredible saltwater pool, & expansive golf views from most rooms. The wine cellar features custom redwood doors & interior wine racks made from CA redwood. Study boasts wainscoting & a wood-paneled coffered ceiling. High-end appliances including a Wolf stove & Sub-Zero Columns, enhance the kitchen. Two covered porches & a covered patio with a brick fireplace offer wonderful spaces to enjoy the outdoors &stunning views. Ample storage throughout, including 2 large storage rooms on the lower level & a generous walk-in attic. This home provides an elevated level of luxury rarely found in the heart of Williamsburg.
Closed
$3,200,000
117 Westchester, Williamsburg, VA 23188
5beds
8,159sqft
Single Family Residence
Built in 2020
0.86 Acres Lot
$3,256,600 Zestimate®
$392/sqft
$7,533 Estimated rent
Home value
$3,256,600
$3.00M - $3.48M
$7,533/mo
Zestimate® history
Owner options
List your home for rent
$7,533/mo
Rent Zestimate®
Find your next renter with Zillow Rental Manager. Plus, with online applications, you can quickly screen prospective tenants – for free.
$7,533/mo
Rent Zestimate®
Refinance and save
$15,214/mo
Est. payment
Refinancing to a lower rate could help reduce your monthly payments and save thousands over the life of the loan.
$15,214/mo
Est. payment
Explore your selling options
Work with a Zillow partner agent
Leverage their expertise and Zillow's premium Showcase listings to get your home seen by more buyers.
Get startedList with your own agent
Get your home in front of millions of buyers by listing it on Zillow.
Learn how to do itSell it yourself
Take full control of how buyers see your home on Zillow by listing For Sale by Owner (FSBO).
List your homeWhat's special
Zillow last checked:
Listing updated:
Listed by:
Holly Rolley 757-345-1466,
Howard Hanna William E. Wood,
Steve Van Kirk 757-291-3332,
Howard Hanna William E. Wood
Bought with:
Cheri Mulhare, 0225209174
BHHS RW Towne Realty LLC
Source: WMLS,MLS#: 2402434 Originating MLS: Williamsburg MLS
Originating MLS: Williamsburg MLSFacts & features
Interior
Bedrooms & bathrooms
- Bedrooms: 5
- Bathrooms: 7
- Full bathrooms: 6
- 1/2 bathrooms: 1
Primary bedroom
- Level: First
Bedroom 2
- Level: Second
Bedroom 3
- Level: Second
Bedroom 4
- Level: Second
Bedroom 5
- Level: Second
Additional room
- Description: Breakfast Nook
- Level: First
Additional room
- Description: Walk-in Pantry
- Level: First
Additional room
- Description: Hearth Room
- Level: First
Additional room
- Description: Exercise Room
- Level: Basement
Dining room
- Level: First
Family room
- Level: First
Family room
- Level: Basement
Foyer
- Level: First
Kitchen
- Level: First
Kitchen
- Level: Basement
Laundry
- Level: First
Laundry
- Level: Second
Office
- Level: First
Office
- Level: Basement
Heating
- Forced Air, Natural Gas, Zoned
Cooling
- Central Air, Zoned
Appliances
- Included: Built-In Oven, Double Oven, Dishwasher, Exhaust Fan, Freezer, Gas Cooking, Disposal, Gas Grill Connection, Gas Water Heater, Ice Maker, Microwave, Range, Refrigerator, Range Hood, Tankless Water Heater, Wine Cooler
- Laundry: Dryer Hookup
Features
- Attic, Bookcases, Built-in Features, Balcony, Butler's Pantry, Ceiling Fan(s), Cathedral Ceiling(s), Separate/Formal Dining Room, Double Vanity, Eat-in Kitchen, Elevator, French Door(s)/Atrium Door(s), Granite Counters, High Ceilings, Kitchen Island, Pantry, Recessed Lighting
- Flooring: Carpet, Tile, Wood
- Doors: French Doors, Insulated Doors
- Windows: Screens
- Basement: Full,Interior Entry,Partially Finished,Walk-Out Access
- Number of fireplaces: 3
- Fireplace features: Gas, Masonry, Vented
Interior area
- Total interior livable area: 8,159 sqft
- Finished area below ground: 2,225
Property
Parking
- Parking features: Attached, Direct Access, Driveway, Garage, Garage Door Opener, Oversized, Paved, Garage Faces Rear, Garage Faces Side, Boat, RV Access/Parking, Three or more Spaces
- Has attached garage: Yes
Accessibility
- Accessibility features: Accessibility Features, Accessible Full Bath, Accessible Bedroom, Accessible Kitchen
Features
- Levels: Three Or More
- Stories: 3
- Patio & porch: Rear Porch, Patio, Porch
- Exterior features: Sprinkler/Irrigation, Lighting, Porch, Patio, Paved Driveway
- Pool features: In Ground, Pool, Salt Water, Community
- Fencing: Back Yard,Metal
- Has view: Yes
- View description: Golf Course
Lot
- Size: 0.86 Acres
Details
- Parcel number: 3040300005
- Zoning description: R4
- Other equipment: Generator
Construction
Type & style
- Home type: SingleFamily
- Architectural style: Transitional
- Property subtype: Single Family Residence
Materials
- Brick, Drywall, Frame
- Roof: Asphalt,Composition,Shingle
Condition
- New construction: No
- Year built: 2020
Utilities & green energy
- Electric: Generator Hookup
- Sewer: Public Sewer
- Water: Public
Community & HOA
Community
- Features: Basketball Court, Common Grounds/Area, Clubhouse, Community Pool, Golf, Gated, Lake, Playground, Park, Pond, Pool, Putting Green, Sports Field, Tennis Court(s), Trails/Paths
- Security: Gated Community, Smoke Detector(s), Security Guard
- Subdivision: Fords Colony
HOA
- Has HOA: Yes
- Amenities included: Management
- Services included: Association Management, Common Areas, Pool(s), Recreation Facilities, Reserve Fund, Road Maintenance, Snow Removal, Security
- HOA fee: $192 monthly
- HOA name: Realtec Community Services
- HOA phone: 757-258-4230
- Additional fee info: 1148
Location
- Region: Williamsburg
Financial & listing details
- Price per square foot: $392/sqft
- Tax assessed value: $1,683,600
- Annual tax amount: $13,974
- Date on market: 8/5/2024
- Ownership: Fee Simple,Individuals
Price history
| Date | Event | Price |
|---|---|---|
| 12/12/2024 | Sold | $3,200,000$392/sqft |
Source:  WMLS #2402434 Report a problem WMLS #2402434 Report a problem | ||
| 11/20/2024 | Pending sale | $3,200,000$392/sqft |
Source: WMLS #2402434 Report a problem | ||
| 8/9/2024 | Listed for sale | $3,200,000+884.6%$392/sqft |
Source: WMLS #2402434 Report a problem | ||
| 12/19/2018 | Sold | $325,000-13.3%$40/sqft |
Source: WMLS #1832388 Report a problem | ||
| 6/10/2018 | Listed for sale | $375,000$46/sqft |
Source: Shaheen Ruth Martin & Fonville #1812769 Report a problem | ||
Public tax history
| Year | Property taxes | Tax assessment |
|---|---|---|
| 2025 | $13,974 | $1,683,600 |
| 2024 | $13,974 +7.4% | $1,683,600 +7.4% |
| 2023 | $13,005 | $1,566,900 |
| 2022 | $13,005 -1.2% | $1,566,900 |
| 2021 | $13,162 | $1,566,900 |
| 2020 | $13,162 +449.8% | $1,566,900 +449.8% |
| 2019 | $2,394 | $285,000 |
| 2017 | $2,394 | $285,000 |
| 2016 | -- | $285,000 -7.7% |
| 2015 | -- | $308,800 |
| 2014 | -- | $308,800 -26.5% |
| 2013 | -- | $420,000 |
| 2012 | -- | $420,000 |
| 2011 | -- | $420,000 |
| 2010 | -- | $420,000 |
| 2009 | -- | $420,000 |
| 2008 | -- | -- |
| 2007 | -- | -- |
| 2005 | -- | -- |
| 2004 | -- | -- |
| 2003 | -- | -- |
| 2002 | -- | -- |
| 2001 | -- | -- |
Find assessor info on the county website
Neighborhood: 23188
Nearby homes
- $1,263,6004 bd3 ba4k sqft121 Westchester, Williamsburg, VA 23188Off Market

- $1,710,8006 bd4 ba7.9k sqft113 Westchester, Williamsburg, VA 23188Off Market
- $1,461,2005 bd5 ba6.1k sqft120 Westchester, Williamsburg, VA 23188Off Market
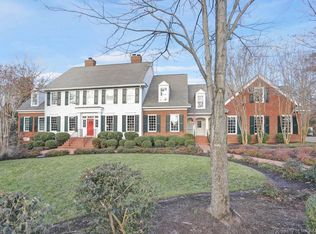
- $1,222,2003 bd4 ba5.3k sqft116 Westchester, Williamsburg, VA 23188Off Market
- $980,0005 bd6 ba5.7k sqft108 Westchester, Williamsburg, VA 23188Sold
- $1,138,8004 bd3 ba4.2k sqft101 Ansley, Williamsburg, VA 23188Off Market
- $1,633,8005 bd7 ba6.7k sqft109 Westchester, Williamsburg, VA 23188Off Market
- $1,379,7005 bd5 ba6.1k sqft104 Ansley, Williamsburg, VA 23188Off Market
Nearby schools
GreatSchools rating
- 7/10D.J. Montague Elementary SchoolGrades: PK-5Distance: 0.6 mi
- 5/10James Blair MiddleGrades: 6-8Distance: 4 mi
- 5/10Lafayette High SchoolGrades: 9-12Distance: 2.1 mi
Schools provided by the listing agent
- Elementary: D. J. Montague
- Middle: James Blair
- High: Lafayette
Source: WMLS. This data may not be complete. We recommend contacting the local school district to confirm school assignments for this home.
Sell for more on Zillow
Get a Zillow Showcase℠ listing at no additional cost and you could sell for .
$3,256,600
2% more
+$65,132
With Zillow Showcase(estimated)
$3,321,732
- Virginia
- James City County
- Williamsburg
- 23188
- 117 Westchester
Nearby cities
Nearby zip codes
Other Williamsburg Topics
