Skip main navigation
For sale
  • $329,900

    117 Westerly Street, Manchester, CT 06042

    4beds
    1,843sqft
    : 
    $2,340/mo
    Get pre-qualified
    Single Family Residence
    Built in 1983
    6,534 Square Feet Lot
    $-- Zestimate®
    $179/sqft
    $-- HOA

    What's special

    Shed dormered cape
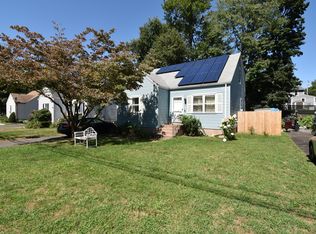
    Nicely maintained 4 bedroom 1 1/2 bath shed dormered Cape in quiet area. Remodeled kitchen with tile floors, pantry, and good sized area for dining. Two bedrooms on the first floor or one could be a dining room. The living room has hardwood floors and is light and bright. There is a half bath on the first floor and the full bath on the second floor features a tub and tile floors. Both bedrooms on the second floor are very good sized, with laminate flooring. The lower level features 2 recreation rooms with electric heat and laminate floors. There's a hatch to the backyard for easy access. The deck at the back of the home gives more room for entertaining. The home was converted from oil to gas a while ago and also features solar energy with a $76/month lease. There's an extra paved parking spot for ample vehicle parking. This home affords much living space and is convenient to bus schools church recreation and shopping yet in a quiet setting.
    23 days
    |
    1,654
    |
    107
    |

    Likely to sell faster than

    Zillow last checked:

    Listing updated:

    Listed by:

    Peggy G. Gregan (860)836-0496,

    ERA Blanchard & Rossetto 860-646-2482

    Source: Smart MLS,MLS#: 24193907MLS Logo

      Facts & features

      Interior

      Bedrooms & bathrooms
      • Bedrooms: 4
      • Bathrooms: 2
      • Full bathrooms: 1
      • 1/2 bathrooms: 1
      Primary bedroom
      • Features: Laminate Floor
      • Level: Upper
      • Area: 209 Square Feet
      • Dimensions: 11 x 19
      Bedroom
      • Features: Laminate Floor
      • Level: Main
      • Area: 99 Square Feet
      • Dimensions: 9 x 11
      Bedroom
      • Features: Laminate Floor
      • Level: Main
      • Area: 130 Square Feet
      • Dimensions: 10 x 13
      Bedroom
      • Features: Laminate Floor
      • Level: Upper
      • Area: 100 Square Feet
      • Dimensions: 10 x 10
      Den
      • Features: Laminate Floor
      • Level: Lower
      • Area: 143 Square Feet
      • Dimensions: 11 x 13
      Kitchen
      • Features: Pantry, Tile Floor
      • Level: Main
      • Area: 231 Square Feet
      • Dimensions: 11 x 21
      Living room
      • Features: Hardwood Floor
      • Level: Main
      • Area: 196 Square Feet
      • Dimensions: 14 x 14
      Rec play room
      • Features: Laminate Floor
      • Level: Lower
      • Area: 195 Square Feet
      • Dimensions: 13 x 15
      Heating
      • Baseboard, Natural Gas
      Cooling
      • Attic Fan
      Appliances
      • Included: Gas Range, Microwave, Refrigerator, Dishwasher, Washer, Dryer, Gas Water Heater, Water Heater
      • Laundry: Lower Level
      Features
      • Windows: Thermopane Windows
      • Basement: Full,Heated,Storage Space,Finished,Interior Entry
      • Attic: Storage,Access Via Hatch
      • Has fireplace: No
      Interior area
      • Total structure area: 1,843
      • Total interior livable area: 1,843 sqft
      • Finished area above ground: 1,323
      • Finished area below ground: 520

      Property

      Parking
      • Total spaces: 3
      • Parking features: Paved, Driveway, Private, Asphalt
      • Has uncovered spaces: Yes
      Features
      • Patio & porch: Deck
      Lot
      • Size: 6,534 Square Feet
      • Features: Few Trees
      Details
      • Parcel number: 2431390
      • Zoning: RA

      Construction

      Type & style
      • Home type: SingleFamily
      • Architectural style: Cape Cod
      • Property subtype: Single Family Residence
      Materials
      • Vinyl Siding
      • Foundation: Concrete Perimeter
      • Roof: Asphalt
      Condition
      • New construction: No
      • Year built: 1983

      Utilities & green energy

      • Sewer: Public Sewer
      • Water: Public
      • Utilities for property: Cable Available
      Green energy
      • Energy efficient items: Windows
      • Energy generation: Solar

      Community & HOA

      Community
      • Features: Near Public Transport, Library, Medical Facilities, Pool, Public Rec Facilities, Shopping/Mall
      HOA
      • Has HOA: No
      Location
      • Region: Manchester

      Financial & listing details

      • Price per square foot: $179/sqft
      • Tax assessed value: $147,500
      • Annual tax amount: $5,873
      • Date on market: 7/23/2026

        Estimated market value

        Not available

        Estimated sales range

        Not available

        Not available

        Price history

        DateEventPrice
        7/23/2026Listed for sale$329,900-10.8%$179/sqft
        Source: Smart MLS #24193907 Report a problem
        6/23/2026Listing removed$369,999$201/sqft
        Source: Smart MLS #24175071 Report a problem
        6/3/2026Price change$369,999-2.6%$201/sqft
        Source: Smart MLS #24175071 Report a problem
        5/21/2026Listed for sale$380,000+162.1%$206/sqft
        Source: Smart MLS #24175071 Report a problem
        9/14/2016Sold$145,000-22.7%$79/sqft
        Source: Smart MLS #G10146372 Report a problem
        3/30/2005Sold$187,500+36.9%$102/sqft
        Source: Smart MLS #G370615 Report a problem
        6/25/1990Sold$137,000$74/sqft
        Source: Public Record Report a problem

        Public tax history

        YearProperty taxesTax assessment
        2025$5,873 +2.9%$147,500
        2024$5,705 +4%$147,500
        2023$5,487 +2%$147,500
        2022$5,379 +34%$147,500 +34.2%
        2021$4,014 $109,900
        2020$4,014 $109,900
        2019$4,014 +2.7%$109,900 +0.7%
        2018$3,907 +2.8%$109,100
        2017$3,802 -3.9%$109,100 -3.9%
        2016$3,955 $113,500
        Find assessor info on the county website

        Monthly payment

        Est. payment

        Payment breakdown

        Explore the cost of this home by adjusting the details. Changes won't be saved.
        All calculations are estimates and provided by Zillow, Inc. for informational purposes only. Actual amounts may vary.
        HOA fees may include property taxes on listings classified as Co-Ops. Contact the listing agent and/or owner for fee details.
        See how much you could borrow to make a competitive offer.

        Climate risks

        Neighborhood: Waddell

        Getting around

        47 / 100
        Car-Dependent
        30 / 100
        Somewhat Bikeable

        Nearby schools

        GreatSchools rating
        Schools provided by the listing agent
        • Elementary: Waddell
        • High: Manchester

        Source: Smart MLS. This data may not be complete. We recommend contacting the local school district to confirm school assignments for this home.

        A local agent can set up tours, give advice and negotiate with sellers.

        Browse local experts

        Similar homes