Skip main navigation
Closed
  • Price Unknown

    117 Westminster Dr, Slidell, LA 70460

    3beds
    1,426sqft
    Single Family Residence
    Built in 1988
    8,276.4 Square Feet Lot
    $197,600 Zestimate®
    $--/sqft
    $1,767 Estimated rent

    Home value

    $197,600

    $188,000 - $207,000

    $1,767/mo

    Zestimate® history
    Loading
    Loading...

    Owner options

    List your home for rent

    $1,767/mo

    Rent Zestimate®

    Find your next renter with Zillow Rental Manager. Plus, with online applications, you can quickly screen prospective tenants – for free.

    Learn more

    $1,767/mo

    Rent Zestimate®

    Refinance and save

    $206/mo

    Est. payment

    Refinancing to a lower rate could help reduce your monthly payments and save thousands over the life of the loan.

    See today's rates

    $206/mo

    Est. payment

    Explore your selling options

    Work with a Zillow partner agent

    Leverage their expertise and Zillow's premium Showcase listings to get your home seen by more buyers.

    Get started

    List with your own agent

    Get your home in front of millions of buyers by listing it on Zillow.

    Learn how to do it

    Sell it yourself

    Take full control of how buyers see your home on Zillow by listing For Sale by Owner (FSBO).

    List your home

    What's special

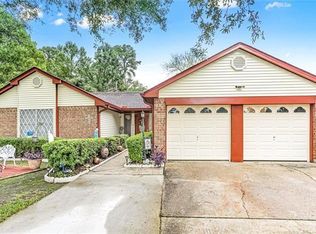
    NEW ROOF INSTALLED 4/7/24. Adorable home on corner lot. Ready to move in! Features a large den with vaulted ceilings. Kitchen has stainless range/oven, dishwasher, and refrigerator that all stay. Privacy fenced corner lot with beautiful shady oak tree in front yard. Home also has a finished shed and an oversized patio, brick firepit, and community pool. Convenient location, Great for entertaining. Flood zone X. Must see!!

    Zillow last checked:

    Listing updated:

    Listed by:

    Jessica Holmes 985-649-6300,

    Coldwell Banker TEC SLIDELL

    Bought with:

    Kizzie Fryson

    Avalon Realty, LLC

    Source: GSREIN,MLS#: 2437024MLS Logo

    Facts & features

    Interior

    Bedrooms & bathrooms
    • Bedrooms: 3
    • Bathrooms: 2
    • Full bathrooms: 2
    Primary bedroom
    • Description: Flooring: Carpet
    • Level: Lower
    • Dimensions: 14.0000 x 11.9000
    Bedroom
    • Description: Flooring: Carpet
    • Level: Lower
    • Dimensions: 10.4000 x 9.9000
    Bedroom
    • Description: Flooring: Laminate,Simulated Wood
    • Level: Lower
    • Dimensions: 10.4000 x 9.9000
    Breakfast room nook
    • Description: Flooring: Tile
    • Level: Lower
    • Dimensions: 9.2000 x 9.9000
    Kitchen
    • Description: Flooring: Tile
    • Level: Lower
    • Dimensions: 12.0000 x 8.9000
    Living room
    • Description: Flooring: Laminate,Simulated Wood
    • Level: Lower
    • Dimensions: 17.8000 x 19.9000
    Heating
    • Central
    Cooling
    • Central Air, 1 Unit
    Appliances
    • Included: Dishwasher, Oven, Range, Refrigerator
    Features
    • Has fireplace: No
    • Fireplace features: None
    Interior area
    • Total structure area: 1,942
    • Total interior livable area: 1,426 sqft

    Property

    Parking
    • Parking features: Attached, Garage, Two Spaces
    • Has garage: Yes
    Features
    • Levels: One
    • Stories: 1
    • Patio & porch: Concrete
    • Pool features: Community
    Lot
    • Size: 8,276 sqft
    • Dimensions: 60 x 130 x 60 x 123
    • Features: Corner Lot, Outside City Limits, Rectangular Lot
    Details
    • Additional structures: Shed(s)
    • Parcel number: 108316
    • Special conditions: None

    Construction

    Type & style
    • Home type: SingleFamily
    • Architectural style: Traditional
    • Property subtype: Single Family Residence
    Materials
    • Brick, Vinyl Siding
    • Foundation: Slab
    • Roof: Shingle
    Condition
    • Very Good Condition
    • Year built: 1988

    Utilities & green energy

    • Sewer: Public Sewer
    • Water: Public

    Community & neighborhood

    Community
    • Community features: Pool
    Location
    • Region: Slidell
    • Subdivision: Huntwyck

    HOA & financial

    HOA
    • Has HOA: Yes
    • HOA fee: $206 annually

    Price history

    DateEventPrice
    10/13/2025Listing removed$200,000$140/sqft
    Source: GSREIN #2520655 Report a problem
    10/5/2025Pending sale$200,000$140/sqft
    Source: GSREIN #2520655 Report a problem
    9/30/2025Price change$200,000-7%$140/sqft
    Source: GSREIN #2520655 Report a problem
    9/22/2025Price change$215,000-4.4%$151/sqft
    Source: GSREIN #2520655 Report a problem
    9/8/2025Listed for sale$225,000+12.5%$158/sqft
    Source: GSREIN #2520655 Report a problem
    5/28/2024Sold--
    Source: GSREIN #2437024 Report a problem
    4/23/2024Contingent$199,950$140/sqft
    Source: GSREIN #2437024 Report a problem
    3/25/2024Listed for sale$199,950$140/sqft
    Source: GSREIN #2437024 Report a problem
    3/12/2024Contingent$199,950$140/sqft
    Source: GSREIN #2437024 Report a problem
    3/4/2024Listed for sale$199,950-4.8%$140/sqft
    Source: GSREIN #2437024 Report a problem
    10/23/2022Listing removed--
    Source: Latter and Blum Report a problem
    10/19/2022Listed for sale$210,000$147/sqft
    Source: GSREIN #2346668 Report a problem
    8/30/2022Pending sale$210,000$147/sqft
    Source: GSREIN #2346668 Report a problem
    8/6/2022Price change$210,000-0.9%$147/sqft
    Source: GSREIN #2346668 Report a problem
    7/19/2022Listed for sale$212,000$149/sqft
    Source: GSREIN #2346668 Report a problem
    7/14/2022Pending sale$212,000$149/sqft
    Source: GSREIN #2346668 Report a problem
    6/10/2022Listed for sale$212,000+123.4%$149/sqft
    Source: GSREIN #2346668 Report a problem
    11/13/2015Sold--
    Source: GSREIN #2029118 Report a problem
    9/26/2015Listed for sale$94,900-9.6%$67/sqft
    Source: Gardner Realtors #2029118 Report a problem
    6/24/2015Sold--
    Source: Public Record Report a problem
    11/11/2013Listing removed$105,000$74/sqft
    Source: CENTURY 21 Gaylaxey, Inc. #954935 Report a problem
    6/25/2013Listed for sale$105,000$74/sqft
    Source: Century 21 Gaylaxey, Inc. #954935 Report a problem
    7/8/2009Sold--
    Source: Public Record Report a problem

    Public tax history

    YearProperty taxesTax assessment
    2025$609 -3.7%$12,035
    2024$632 -52.4%$12,035 +32.4%
    2023$1,328 -2.6%$9,091
    2022$1,363 +0.1%$9,091
    2021$1,362 +0.5%$9,091
    2020$1,355 +15.2%$9,091 +20%
    2019$1,176 -0.4%$7,576
    2018$1,181 -0.6%$7,576
    2017$1,188 -2.2%$7,576
    2016$1,215 $7,576 +5.1%
    2015$1,215 +2.1%$7,205 -40.6%
    2014$1,189 -38.7%$12,135
    2013$1,940 +3.3%$12,135 +2%
    2011$1,877 +0.4%$11,899
    2010$1,870 $11,899

    Find assessor info on the county website

    Neighborhood: 70460

    Nearby schools

    GreatSchools rating
    Schools provided by the listing agent
    • Elementary: Bayou Woods
    • Middle: Carolyn Park

    Source: GSREIN. This data may not be complete. We recommend contacting the local school district to confirm school assignments for this home.