Skip main navigation
Off market
  • $547,900

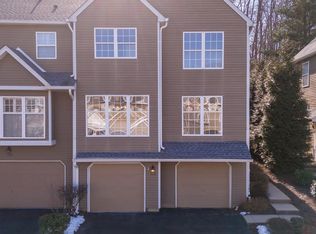
    117 Weybridge Dr, Malvern, PA 19355

    3beds
    3baths
    2,144sqft
    Townhouse
    Built in 1995
    871 Square Feet Lot
    $547,900 Zestimate®
    $256/sqft
    $3,240 Estimated rent

    Home value

    $547,900

    $521,000 - $575,000

    $3,240/mo

    Zestimate® history
    Loading
    Loading...

    Owner options

    List your home for rent

    $3,240/mo

    Rent Zestimate®

    Find your next renter with Zillow Rental Manager. Plus, with online applications, you can quickly screen prospective tenants – for free.

    Learn more

    $3,240/mo

    Rent Zestimate®

    Refinance and save

    $3,718/mo

    Est. payment

    Refinancing to a lower rate could help reduce your monthly payments and save thousands over the life of the loan.

    See today's rates

    $3,718/mo

    Est. payment

    Explore your selling options

    Work with a Zillow partner agent

    Leverage their expertise and Zillow's premium Showcase listings to get your home seen by more buyers.

    Get started

    List with your own agent

    Get your home in front of millions of buyers by listing it on Zillow.

    Learn how to do it

    Sell it yourself

    Take full control of how buyers see your home on Zillow by listing For Sale by Owner (FSBO).

    List your home

    What's special

    This beautiful updated 3 Bedroom 2 1/2 Bath Townhouse is situated in a private community with only 42 townhomes. This prime location backs up to a wooded area and has quick access to major highways. Enter the large Living Room with gas fireplace and large front window with window seat. The Living Room adjoins the Dining Area. The updated custom- built Kitchen is a Gourmet's delight with maple cabinets (white with coffee stain) 2 pantries pull-out shelves in all cabinets (magnetic white boards on inside of most doors) and soft-close doors. It has islands with granite countertops natural stone backsplash heated Travertine floor recessed lighting and 3 pendant lights over the eat-in counter. Stainless steel appliances include a GE Profile French Door refrigerator GE Cafe Series double oven and microwave. Also offered are a Fisher & Paykel double-drawer dishwasher mini fridge and a deep double stainless steel sink with InSinkErator. The glass sliding doors (Pella with built-in blinds) open to a large private deck with push-button retractable awning. The Hitachi HD TV is included in the sale as are the counter stools and wall decor. The Powder Room is new with wood cabinet quartz countertop vessel sink and Toto toilet. On the second floor is the Master Bedroom which has a large front window with window seat custom-built walk-in closet and detached electric fireplace. In the Master Bath you will find Carrera marble counter tops heated floor stand-alone tub and shower with frameless glass doors. It is also wired for cable. There are two additional bedrooms and a hall bath. The finished Basement includes a multi-purpose room and storage area long with entrance to the 2 car garage with built-in shelves and small workbench area. This home has been lovingly maintained by the owners and is waiting for you . . the discerning buyer.

    This property is off market, which means it's not currently listed for sale or rent on Zillow. This may be different from what's available on other websites or public sources.

    Facts & features

    Interior

    Bedrooms & bathrooms
    • Bedrooms: 3
    • Bathrooms: 3
    Heating
    • Forced air, Gas
    Cooling
    • Central
    Features
    • Flooring: Carpet
    • Has fireplace: Yes
    Interior area
    • Total interior livable area: 2,144 sqft

    Property

    Features
    • Exterior features: Wood
    Lot
    • Size: 871 Square Feet
    Details
    • Parcel number: 420500300000

    Construction

    Type & style
    • Home type: Townhouse
    Materials
    • Roof: Other
    Condition
    • Year built: 1995

    Community & HOA

    HOA
    • Has HOA: Yes
    • HOA fee: $250 monthly
    Location
    • Region: Malvern

    Financial & listing details

    • Price per square foot: $256/sqft
    • Tax assessed value: $182,480
    • Annual tax amount: $5,553

    Price history

    DateEventPrice
    10/31/2014Sold$325,000$152/sqft
    Source: Public Record Report a problem
    9/3/2014Listed for sale$325,000+81.9%$152/sqft
    Source: Berkshire Hathaway HomeServices Fox & Roach, Realtors #6449212 Report a problem
    12/7/1995Sold$178,681$83/sqft
    Source: Public Record Report a problem

    Public tax history

    YearProperty taxesTax assessment
    2025$5,553 +3.6%$182,480
    2024$5,359 +2.5%$182,480
    2023$5,229 +2.7%$182,480
    2022$5,094 +2%$182,480
    2021$4,992 +298.3%$182,480
    2020$1,253 -73.7%$182,480
    2019$4,764 +1.9%$182,480
    2018$4,674 +9900.1%$182,480
    2017$47 -98.9%$182,480
    2016$4,073 $182,480
    2015$4,073 $182,480
    2014$4,073 $182,480
    2013-- $182,480
    2012-- $182,480
    2011-- $182,480
    2010-- $182,480
    2009-- $182,480 +0.1%
    2008-- $182,260
    2007-- $182,260
    2006-- $182,260
    2005-- $182,260
    2004-- $182,260
    2003-- $182,260
    2000-- $182,260
    Find assessor info on the county website

    Neighborhood: 19355

    Nearby schools

    GreatSchools rating
    Schools provided by the listing agent
    • High: GREAT VALLEY
    • District: Great Valley

    Source: The MLS. This data may not be complete. We recommend contacting the local school district to confirm school assignments for this home.

    Get a cash offer in 3 minutes
    Find out how much your home could sell for in as little as 3 minutes with a no-obligation cash offer.
    Estimated market value
    $547,900
    Get a cash offer in 3 minutes
    Find out how much your home could sell for in as little as 3 minutes with a no-obligation cash offer.
    Estimated market value
    $547,900