Skip main navigation
Off market
  • $780,000

    117 Wheatley Blvd, Mullica Hill, NJ 08062

    4beds
    3,419sqft
    SingleFamily
    Built in 2010
    0.43 Acres Lot
    $780,000 Zestimate®
    $228/sqft
    $4,080 Estimated rent

    Home value

    $780,000

    $741,000 - $819,000

    $4,080/mo

    Zestimate® history
    Loading
    Loading...

    Owner options

    List your home for rent

    $4,080/mo

    Rent Zestimate®

    Find your next renter with Zillow Rental Manager. Plus, with online applications, you can quickly screen prospective tenants – for free.

    Learn more

    $4,080/mo

    Rent Zestimate®

    Refinance and save

    $5,634/mo

    Est. payment

    Refinancing to a lower rate could help reduce your monthly payments and save thousands over the life of the loan.

    See today's rates

    $5,634/mo

    Est. payment

    Explore your selling options

    Work with a Zillow partner agent

    Leverage their expertise and Zillow's premium Showcase listings to get your home seen by more buyers.

    Get started

    List with your own agent

    Get your home in front of millions of buyers by listing it on Zillow.

    Learn how to do it

    Sell it yourself

    Take full control of how buyers see your home on Zillow by listing For Sale by Owner (FSBO).

    List your home

    What's special

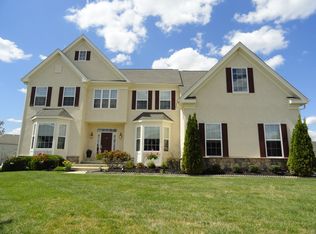
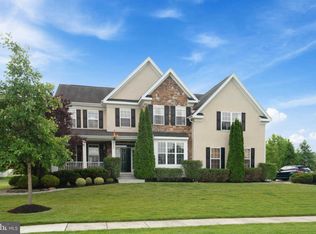
    Welcome to Wheatley Meadows, one of Southern Jersey's most desirable Executive Communities. Traditional & Timelessly styled~this 3419' sqft Brick Front home sits on a Professionally Landscaped lot nestled in historic Mullica Hill considered the heart of this area's "Antiques & Wine Country". The 2 Sty foyer flanked by an Office & adjoining formal Dining & LivingRms is ideal for overflow entertaining. The Open Floorplan concept comes into full purview as you approach the huge FamRm w/its 4' ft ext, volume ceiling, Fireplace & informal Rear Stairs leading to the dramatic LOFT & the family's Sleeping Quarters. The spacious feel continues into the MorningRm & Gourmet Kitchen w/its upgraded 42" cabinets, Granite Countertops, Tile Backsplash, center Island, pantry, STAINLESS Appls: Double Ovens, dishwasher, microwave & a 5 burner Gas cooktop. HARDWOOD Floors in a rich honey tone blanket the entire main level except in the office.~An Oak Staircase w/custom runner in the foyer ushers you upstairs where double doors welcome you into the Owner's Suite w/its trey ceiling, (2) Walk-in closets, sumptuous Tiled Bath w/a TRIPLE vanity offering 2 sinks & a dressing table, Soaking tub, separate Shower & a commode room. As lifestyles change so does our desire for Flex Spaces which accommodate the versatile needs of today's discerning homeowners. Addressing such a need is the 2nd flr LOFT which is positioned steps away from 3 additional bedrooms & a Hall bath w/tiled flr & a double vanity.~When a Custom Millwork pkg that includes 5.25" baseboard trim on both levels, Crown Moldings & Wainscoting is combined w/a neutral palette, nickel hardware, stylish Window treatments & blinds t/o you're left w/the appearance only an Interior Designer usually achieves.~Step thru a single 15 lite FrenchDr out to the TREX Deck that spills onto the custom Paver Patio w/its Firepit & curved bench seating. The deck, patio & Custom Shed were each built to provide a comfortable OUTDOOR LIVING space while the professional landscape pkg was designed for privacy & visual tranquility.~The owners will share the Landscape Architect's design which incorporated 2 options for a Future POOL. A 9'ft Walk-up Daylight Bsmt, Irrigation, Respected Schools, Recreational, Dining & Shopping venues & being conveniently located minutes from all major roadways, bridges, Philly Airport, Downtown Phila, Wilmington, the Shore & Rowan University all help make this the place people Come for a Visit & Stay for a Lifetime!

    This property is off market, which means it's not currently listed for sale or rent on Zillow. This may be different from what's available on other websites or public sources.
    Facts & features

    Interior

    Bedrooms & bathrooms
    • Bedrooms: 4
    • Bathrooms: 3
    • Full bathrooms: 2
    • 1/2 bathrooms: 1
    Heating
    • Forced air, Gas
    Cooling
    • Central
    Appliances
    • Included: Dishwasher, Garbage disposal, Microwave
    Features
    • Master Bath(s), Dining Area, Kitchen - Island, Butlers Pantry, Stall Shower
    • Has fireplace: Yes
    Interior area
    • Total interior livable area: 3,419 sqft

    Property

    Parking
    • Total spaces: 2
    • Parking features: Garage - Detached
    Features
    • Exterior features: Wood
    Lot
    • Size: 0.43 Acres
    Details
    • Parcel number: 08000572100006

    Construction

    Type & style
    • Home type: SingleFamily
    Materials
    • Frame
    Condition
    • Year built: 2010

    Community & HOA

    Location
    • Region: Mullica Hill

    Financial & listing details

    • Price per square foot: $228/sqft
    • Tax assessed value: $454,100
    • Annual tax amount: $14,540

    Price history

    DateEventPrice
    9/27/2018Sold$447,500-2.7%$131/sqft
    Source: Agent Provided Report a problem
    8/27/2018Listed for sale$460,000$135/sqft
    Source: BHHS Fox & Roach - Mullica Hill #1002188412 Report a problem
    8/27/2018Pending sale$460,000$135/sqft
    Source: BHHS Fox & Roach - Mullica Hill #1002188412 Report a problem
    8/9/2018Price change$460,000-3.2%$135/sqft
    Source: BHHS Fox & Roach - Mullica Hill #1002188412 Report a problem
    6/22/2018Price change$475,000-2.1%$139/sqft
    Source: RE/MAX Preferred-Mullica Hill #1000114816 Report a problem
    5/22/2018Listed for sale$485,000$142/sqft
    Source: RE/MAX Preferred-Mullica Hill #1000114816 Report a problem
    5/21/2018Pending sale$485,000$142/sqft
    Source: RE/MAX Preferred-Mullica Hill #1000114816 Report a problem
    2/5/2018Listed for sale$485,000+11.5%$142/sqft
    Source: Re/Max Preferred-Mullica Hill #1000114816 Report a problem
    12/3/2009Sold$435,000$127/sqft
    Source: Public Record Report a problem

    Public tax history

    YearProperty taxesTax assessment
    2025$14,540 $454,100
    2024$14,540 -1.1%$454,100
    2023$14,695 +1%$454,100
    2022$14,549 +2.4%$454,100
    2021$14,213 +5.1%$454,100
    2020$13,523 +38.2%$454,100
    2019$9,782 $454,100
    2018$9,782 -14.5%$454,100 +0.2%
    2017$11,440 +2.9%$453,200 +18.5%
    2016$11,115 +4.2%$382,600
    2015$10,663 +2.2%$382,600
    2014$10,437 -10.3%$382,600
    2013$11,634 +2.1%$382,600 -13.4%
    2012$11,396 -1.2%$441,700
    2011$11,533 $441,700
    Find assessor info on the county website

    Neighborhood: 08062

    Nearby schools

    GreatSchools rating
    Schools provided by the listing agent
    • Middle: Clearview Regional
    • High: Clearview Regional
    • District: Clearview Regional Schools

    Source: The MLS. This data may not be complete. We recommend contacting the local school district to confirm school assignments for this home.

    Get a cash offer in 3 minutes
    Find out how much your home could sell for in as little as 3 minutes with a no-obligation cash offer.
    Estimated market value
    $780,000
    Get a cash offer in 3 minutes
    Find out how much your home could sell for in as little as 3 minutes with a no-obligation cash offer.
    Estimated market value
    $780,000